Beautifully maintained 4-bedroom, 2-bath, move-in ready home with a 2-car garage, situated on one of the largest lots in this sought-after community! This light and bright water-view home features an open split-bedroom floor plan with vaulted ceilings and stunning views that offer breathtaking sunsets. The spacious primary bedroom includes a large walk-in closet and plenty of natural light. The kitchen and bathrooms feature ceramic tile, while upgraded laminate flooring runs throughout the rest of the home, just 2 years old. The interior has been recently painted, giving the space a fresh and modern feel. Additional highlights include solid surface countertops, upgraded wood cabinets, hurricane shutters, and an eat-in kitchen. The community offers great amenities such as a pool and playground, and the home is ideally located near major highways, shopping, UCF, Lake Nona’s Medical City, and Orlando International Airport. Comfort, convenience, and scenic views come together to make this home a must-see!
Sold for $454,900
$454,900
4791 ADAIR OAK DRIVE, ORLANDO, FL 32829
4beds
1,746sqft
Single Family Residence
Built in 2003
9,369 Square Feet Lot
$458,400 Zestimate®
$261/sqft
$2,476 Estimated rent
Home value
$458,400
$417,000 - $500,000
$2,476/mo
Zestimate® history
Owner options
List your home for rent
$2,476/mo
Rent Zestimate®
Find your next renter with Zillow Rental Manager. Plus, with online applications, you can quickly screen prospective tenants – for free.
$2,476/mo
Rent Zestimate®
Refinance and save
$3,350/mo
Est. payment
Refinancing to a lower rate could help reduce your monthly payments and save thousands over the life of the loan.
$3,350/mo
Est. payment
Explore your selling options
Work with a Zillow partner agent
Leverage their expertise and Zillow's premium Showcase listings to get your home seen by more buyers.
Get startedList with your own agent
Get your home in front of millions of buyers by listing it on Zillow.
Learn how to do itSell it yourself
Take full control of how buyers see your home on Zillow by listing For Sale by Owner (FSBO).
List your homeWhat's special
Zillow last checked:
Listing updated:
Listed by:
Lily Santiago 321-246-1285,
UNITED REAL ESTATE PREFERRED 407-243-8840
Bought with:
Janet Watson, 3126822
RADIUS REALTY GROUP LLC
Source: Stellar MLS,MLS#: O6332509 Originating MLS: Orlando Regional
Originating MLS: Orlando Regional
Facts & features
Interior
Bedrooms & bathrooms
- Bedrooms: 4
- Bathrooms: 2
- Full bathrooms: 2
Primary bedroom
- Features: Walk-In Closet(s)
- Level: First
- Area: 168 Square Feet
- Dimensions: 14x12
Bedroom 2
- Features: Built-in Closet
- Level: First
- Area: 110 Square Feet
- Dimensions: 10x11
Bedroom 3
- Features: Built-in Closet
- Level: First
- Area: 110 Square Feet
- Dimensions: 10x11
Bedroom 4
- Features: Built-in Closet
- Level: First
- Area: 130 Square Feet
- Dimensions: 10x13
Kitchen
- Level: First
- Area: 180 Square Feet
- Dimensions: 10x18
Living room
- Level: First
- Area: 336 Square Feet
- Dimensions: 14x24
Heating
- Central
Cooling
- Central Air
Appliances
- Included: Dishwasher, Disposal, Dryer, Electric Water Heater, Microwave, Range, Refrigerator, Washer
- Laundry: Electric Dryer Hookup, Laundry Room, Washer Hookup
Features
- Ceiling Fan(s), Eating Space In Kitchen, High Ceilings, Living Room/Dining Room Combo, Open Floorplan, Solid Surface Counters, Solid Wood Cabinets, Split Bedroom, Thermostat, Vaulted Ceiling(s), Walk-In Closet(s)
- Flooring: Ceramic Tile, Luxury Vinyl
- Doors: Sliding Doors
- Windows: Window Treatments, Hurricane Shutters
- Has fireplace: No
Interior area
- Total structure area: 2,263
- Total interior livable area: 1,746 sqft
Property
Parking
- Total spaces: 2
- Parking features: Garage - Attached
- Attached garage spaces: 2
Features
- Levels: One
- Stories: 1
- Exterior features: Irrigation System, Sidewalk
- Has view: Yes
- View description: Lake
- Has water view: Yes
- Water view: Lake
Lot
- Size: 9,369 Square Feet
Details
- Parcel number: 182331201400410
- Zoning: PD
- Special conditions: None
Construction
Type & style
- Home type: SingleFamily
- Property subtype: Single Family Residence
Materials
- Block
- Foundation: Slab
- Roof: Shingle
Condition
- New construction: No
- Year built: 2003
Utilities & green energy
- Sewer: Public Sewer
- Water: Public
- Utilities for property: BB/HS Internet Available, Cable Available, Electricity Connected, Water Connected
Community & HOA
Community
- Features: Pool
- Pet fee: $0 monthly
- Subdivision: TIVOLI WOODS VILLAGE C 51 84
HOA
- Has HOA: Yes
- HOA fee: $59 monthly
- HOA name: Troy Jones
Location
- Region: Orlando
Financial & listing details
- Price per square foot: $261/sqft
- Tax assessed value: $331,952
- Annual tax amount: $2,026
- Date on market: 8/8/2025
- Cumulative days on market: 158 days
- Listing terms: Cash,Conventional,FHA,VA Loan
- Ownership: Fee Simple
- Total actual rent: 0
- Electric utility on property: Yes
- Road surface type: Asphalt
Price history
| Date | Event | Price |
|---|---|---|
| 2/13/2026 | Sold | $454,900$261/sqft |
Source:  Stellar MLS #O6332509 Report a problem Stellar MLS #O6332509 Report a problem | ||
| 1/13/2026 | Pending sale | $454,900$261/sqft |
Source: Stellar MLS #O6332509 Report a problem | ||
| 11/4/2025 | Price change | $454,900-1.1%$261/sqft |
Source: Stellar MLS #O6332509 Report a problem | ||
| 9/20/2025 | Price change | $459,900-2.1%$263/sqft |
Source: Stellar MLS #O6332509 Report a problem | ||
| 8/8/2025 | Listed for sale | $470,000+51.6%$269/sqft |
Source: Stellar MLS #O6332509 Report a problem | ||
| 11/17/2005 | Sold | $310,000+70.2%$178/sqft |
Source: Public Record Report a problem | ||
| 8/7/2003 | Sold | $182,100$104/sqft |
Source: Public Record Report a problem | ||
Public tax history
| Year | Property taxes | Tax assessment |
|---|---|---|
| 2024 | $2,026 +7.7% | $141,805 +3% |
| 2023 | $1,882 +3.7% | $137,675 +3% |
| 2022 | $1,815 +2.3% | $133,665 +3% |
| 2021 | $1,775 +1.1% | $129,772 +1.4% |
| 2020 | $1,755 +1.6% | $127,980 +2.3% |
| 2019 | $1,728 +1.4% | $125,103 +1.9% |
| 2018 | $1,704 | $122,770 -34.3% |
| 2017 | $1,704 +1.8% | $186,998 +11% |
| 2016 | $1,673 +0.9% | $168,498 +6.5% |
| 2015 | $1,659 -1.7% | $158,141 +14.7% |
| 2014 | $1,687 +6.9% | $137,854 +20.6% |
| 2013 | $1,578 +1.6% | $114,310 +1.7% |
| 2012 | $1,553 -6.9% | $112,436 -4.8% |
| 2011 | $1,667 -1.1% | $118,044 -3.2% |
| 2010 | $1,686 | $121,964 -22.3% |
| 2009 | -- | $156,928 -21.3% |
| 2008 | $3,009 -10.9% | $199,355 -27.3% |
| 2007 | $3,375 -5.6% | $274,106 +31.8% |
| 2006 | $3,574 +44.8% | $207,912 +35.6% |
| 2005 | $2,469 +5.4% | $153,291 +8.2% |
| 2004 | $2,343 +228.8% | $141,615 +335.7% |
| 2003 | $712 +310.2% | $32,500 +357.7% |
| 2002 | $174 | $7,100 |
Find assessor info on the county website
Neighborhood: Vista East
Nearby homes
- $475,0004 bd2 ba1.9k sqft4807 Adair Oak Dr, Orlando, FL 32829Sold
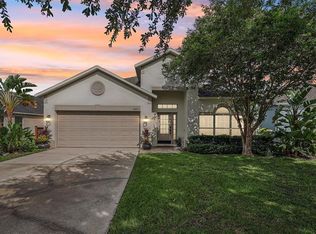
- $481,0005 bd3 ba2.5k sqft4783 Adair Oak Dr, Orlando, FL 32829Off Market

- $447,5004 bd2 ba2k sqft4775 Adair Oak Dr, Orlando, FL 32829Sold

- $440,4004 bd2 ba1.9k sqft4815 Adair Oak Dr, Orlando, FL 32829Off Market

- $427,8004 bd2 ba1.9k sqft4784 Adair Oak Dr, Orlando, FL 32829Off Market
- $437,2004 bd2 ba1.9k sqft4792 Adair Oak Dr, Orlando, FL 32829Off Market
- $412,2003 bd2 ba1.7k sqft4780 Adair Oak Dr, Orlando, FL 32829Off Market
- $589,0005 bd4 ba3.1k sqft4767 Adair Oak Dr, Orlando, FL 32829Off Market
Nearby schools
GreatSchools rating
- 8/10Hidden Oaks Elementary SchoolGrades: PK-5Distance: 0.7 mi
- 5/10Odyssey Middle SchoolGrades: 6-8Distance: 1.2 mi
- 3/10Colonial High SchoolGrades: 9-12Distance: 5.5 mi
Get a cash offer in 3 minutes
Find out how much your home could sell for in as little as 3 minutes with a no-obligation cash offer.
Estimated market value
$458,400
Get a cash offer in 3 minutes
Find out how much your home could sell for in as little as 3 minutes with a no-obligation cash offer.
Estimated market value
$458,400
- Florida
- Orange County
- Orlando
- 32829
- Vista East
- 4791 ADAIR OAK DRIVE
Nearby cities
Nearby neighborhoods
Nearby zip codes
Other Orlando Topics
