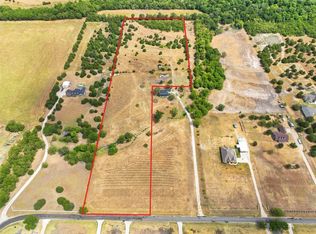
Welcome home to this beautiful 4-bedroom, 2-bath home nestled on 1.5 acres in the highly sought-after Caddo Mills ISD! Enjoy the perfect blend of small-town charm and peaceful country living while still being conveniently located less than an hour from DFW with quick highway access to both Hwy 380 and I-30 making for the perfect commute! Inside you will find an open-concept floorplan designed for both comfort and entertaining! You will love the large family room with tall ceilings throughout! The Kitchen boasts a large center island, breakfast bar, pantry, and beautiful cabinetry! Two dining areas provide flexible space for formal gatherings and casual meals. The spacious primary suite offers dual sinks, garden tub, separate shower, and walk-in closet with built-in shelving. The split-bedroom floorplan ensures privacy, while the generously sized secondary bedrooms provide more space than typical homes in this range. Relax and unwind from a long day from the extended patio with large pergola or cook out on the grill with friends and family! The 30x30 shop is a workman's dream with 100-amp electric, 30-amp welder plug, 30-amp RV plug and 10 ft overhang for additional parking space! Don't miss out!! This one won't last long!
Sold
Price Unknown
4791 County Road 2720, Caddo Mills, TX 75135
4beds
2,218sqft
Single Family Residence
Built in 2015
1.5 Acres Lot
$503,200 Zestimate®
$--/sqft
$2,391 Estimated rent
Home value
$503,200
$473,000 - $538,000
$2,391/mo
Zestimate® history
Owner options
List your home for rent
$2,391/mo
Rent Zestimate®
Find your next renter with Zillow Rental Manager. Plus, with online applications, you can quickly screen prospective tenants – for free.
$2,391/mo
Rent Zestimate®
Refinance and save
Refinancing to a lower rate could help reduce your monthly payments and save thousands over the life of the loan.
Explore your selling options
Work with a Zillow partner agent
Leverage their expertise and Zillow's premium Showcase listings to get your home seen by more buyers.
Get startedList with your own agent
Get your home in front of millions of buyers by listing it on Zillow.
Learn how to do itSell it yourself
Take full control of how buyers see your home on Zillow by listing For Sale by Owner (FSBO).
List your homeWhat's special
Large center islandDual sinksBreakfast barBeautiful cabinetrySpacious primary suiteSeparate showerGenerously sized secondary bedrooms
Zillow last checked:
Listing updated:
Listed by:
Joanna Arnwine 0539674 972-396-9100,
RE/MAX Four Corners 972-396-9100,
Hailey Alexander 0785729 903-456-9021,
RE/MAX Four Corners
Bought with:
Thomas Clements, 0767872
M&D Real Estate
Source: NTREIS,MLS#: 21213481
Facts & features
Interior
Bedrooms & bathrooms
- Bedrooms: 4
- Bathrooms: 2
- Full bathrooms: 2
Primary bedroom
- Features: Built-in Features, Ceiling Fan(s), Dual Sinks, En Suite Bathroom, Garden Tub/Roman Tub, Separate Shower, Walk-In Closet(s)
- Level: First
- Dimensions: 17 x 14
Bedroom
- Features: Ceiling Fan(s), Split Bedrooms
- Level: First
- Dimensions: 14 x 12
Bedroom
- Features: Ceiling Fan(s), Split Bedrooms
- Level: First
- Dimensions: 14 x 12
Bedroom
- Features: Ceiling Fan(s), Split Bedrooms
- Level: First
- Dimensions: 11 x 12
Breakfast room nook
- Level: First
- Dimensions: 7 x 10
Dining room
- Level: First
- Dimensions: 12 x 13
Kitchen
- Features: Breakfast Bar, Built-in Features, Granite Counters, Kitchen Island, Pantry
- Level: First
- Dimensions: 12 x 13
Laundry
- Features: Built-in Features
- Level: First
- Dimensions: 6 x 6
Living room
- Features: Ceiling Fan(s)
- Level: First
- Dimensions: 19 x 14
Heating
- Central, Electric, Heat Pump
Cooling
- Central Air, Electric
Appliances
- Included: Dishwasher, Electric Range, Disposal
- Laundry: Laundry in Utility Room
Features
- Decorative/Designer Lighting Fixtures, Granite Counters, High Speed Internet, Kitchen Island, Open Floorplan, Pantry
- Flooring: Ceramic Tile, Luxury Vinyl Plank
- Windows: Window Coverings
- Has basement: No
- Has fireplace: No
Interior area
- Total interior livable area: 2,218 sqft
Property
Parking
- Total spaces: 3
- Parking features: Additional Parking, Concrete, Driveway, Garage, Garage Door Opener, Garage Faces Side
- Garage spaces: 2
- Carport spaces: 1
- Covered spaces: 3
Features
- Levels: One
- Stories: 1
- Patio & porch: Rear Porch, Front Porch, Patio, Covered
- Exterior features: Rain Gutters
- Pool features: None
- Fencing: Chain Link
Lot
- Size: 1.5 Acres
- Features: Acreage, Back Yard, Lawn, Landscaped, Few Trees
Details
- Additional structures: Workshop
- Parcel number: 221525
Construction
Type & style
- Home type: SingleFamily
- Architectural style: Traditional,Detached
- Property subtype: Single Family Residence
Materials
- Brick, Rock, Stone
- Foundation: Slab
- Roof: Composition
Condition
- Year built: 2015
Utilities & green energy
- Water: Community/Coop
- Utilities for property: Electricity Available, Separate Meters, Water Available
Community & HOA
Community
- Subdivision: Castle Place
HOA
- Has HOA: No
Location
- Region: Caddo Mills
Financial & listing details
- Tax assessed value: $510,000
- Annual tax amount: $7,401
- Date on market: 4/3/2026
- Cumulative days on market: 26 days
- Listing terms: Cash,Conventional,FHA,VA Loan
- Exclusions: Brown shed, Lift in shop.
Price history
| Date | Event | Price |
|---|---|---|
| 5/28/2026 | Sold | -- |
Source: NTREIS #21213481 Report a problem | ||
| 5/10/2026 | Pending sale | $515,000$232/sqft |
Source: NTREIS #21213481 Report a problem | ||
| 4/29/2026 | Contingent | $515,000$232/sqft |
Source: NTREIS #21213481 Report a problem | ||
| 4/3/2026 | Listed for sale | $515,000+60.9%$232/sqft |
Source: NTREIS #21213481 Report a problem | ||
| 7/18/2019 | Sold | -- |
Source: Ebby Halliday solds #14084589_75135 Report a problem | ||
| 6/10/2019 | Pending sale | $320,000$144/sqft |
Source: Ebby Halliday, REALTORS #14084589 Report a problem | ||
| 5/10/2019 | Listed for sale | $320,000$144/sqft |
Source: Ebby Halliday, REALTORS #14084589 Report a problem | ||
Public tax history
| Year | Property taxes | Tax assessment |
|---|---|---|
| 2025 | $7,401 +5.2% | $510,000 +9.4% |
| 2024 | $7,036 +11.1% | $466,077 +10% |
| 2023 | $6,332 -11.8% | $423,706 +10% |
| 2022 | $7,177 +1.4% | $385,187 +10% |
| 2021 | $7,074 +13.9% | $350,170 +5.6% |
| 2020 | $6,209 +1.6% | $331,560 +7.6% |
| 2019 | $6,109 +2.4% | $308,220 +7.2% |
| 2018 | $5,969 +18.2% | $287,520 +17.4% |
| 2017 | $5,048 +3.3% | $245,000 +3.1% |
| 2016 | $4,889 | $237,670 +94968% |
| 2015 | -- | $250 |
Find assessor info on the county website
Neighborhood: 75135
Nearby homes
- $512,900-- bd-- ba2k sqft4767 County Road 2720, Caddo Mills, TX 75135Off Market
- $467,3004 bd2 ba2.2k sqft4809 County Road 2720, Caddo Mills, TX 75135Off Market

- $--11.915 AcresCounty Road 2720, Caddo Mills, TX 75135Off Market
- $494,900-- bd-- ba2.2k sqft4759 County Road 2720, Caddo Mills, TX 75135Off Market
- $550,5004 bd2 ba2.1k sqft4817 County Road 2720, Caddo Mills, TX 75135Off Market
- $513,0003 bd3 ba2.2k sqft4776 County Road 2720, Caddo Mills, TX 75135Off Market
- $628,500-- bd-- ba2.2k sqft4770 County Road 2720, Caddo Mills, TX 75135Off Market
- $476,700-- bd-- ba2.1k sqft4903 County Road 2720, Caddo Mills, TX 75135Off Market
Nearby schools
GreatSchools rating
- 6/10Frances And Jeannette Lee Elementary SchoolGrades: PK-4Distance: 2.7 mi
- 7/10Caddo Mills Middle SchoolGrades: 7-8Distance: 2.5 mi
- 6/10Caddo Mills High SchoolGrades: 9-12Distance: 4 mi
Schools provided by the listing agent
- Elementary: Frances And Jeannette Lee
- Middle: Caddomills
- High: Caddomills
- District: Caddo Mills ISD
Source: NTREIS. This data may not be complete. We recommend contacting the local school district to confirm school assignments for this home.
Get a cash offer in 3 minutes
Find out how much your home could sell for in as little as 3 minutes with a no-obligation cash offer.
Estimated market value
$503,200
Get a cash offer in 3 minutes
Find out how much your home could sell for in as little as 3 minutes with a no-obligation cash offer.
Estimated market value
$503,200
- Texas
- Hunt County
- Caddo Mills
- 75135
- 4791 County Road 2720
Nearby cities
Nearby zip codes
Other Caddo Mills Topics
