Skip main navigation
Off market
  • $2,775,700

    4791 E Perry Pkwy, Greenwood Village, CO 80121

    4beds
    6,354sqft
    SingleFamily
    Built in 1997
    0.56 Acres Lot
    $2,775,700 Zestimate®
    $437/sqft
    $7,367 Estimated rent

    Home value

    $2,775,700

    $2.55M - $3.03M

    $7,367/mo

    Zestimate® history
    Loading
    Loading...

    Owner options

    List your home for rent

    $7,367/mo

    Rent Zestimate®

    Find your next renter with Zillow Rental Manager. Plus, with online applications, you can quickly screen prospective tenants – for free.

    Learn more

    $7,367/mo

    Rent Zestimate®

    Refinance and save

    $13,138/mo

    Est. payment

    Refinancing to a lower rate could help reduce your monthly payments and save thousands over the life of the loan.

    See today's rates

    $13,138/mo

    Est. payment

    Explore your selling options

    Work with a Zillow partner agent

    Leverage their expertise and Zillow's premium Showcase listings to get your home seen by more buyers.

    Get started

    List with your own agent

    Get your home in front of millions of buyers by listing it on Zillow.

    Learn how to do it

    Sell it yourself

    Take full control of how buyers see your home on Zillow by listing For Sale by Owner (FSBO).

    List your home

    What's special

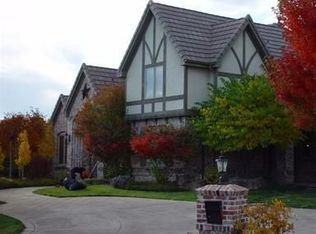
    Anytime of day you'll find neighbors waving, children running from one yard to the other & most perfect nature/mountain views! This stunning home is perfectly poised on a corner site in highly sought after neighborhood of The Preserve at Greenwood Village. Welcomed by lovely street appeal, beautiful mature landscaping & circular drive for guest to arrive. Grand foyer demonstrates flawless meld of sophistication, elegance & warmth. Rooms flow effortless from one on to another. Formal living room is the ideal place to gather-enjoy a good book or allow children to complete homework while enjoying nature light & cozy fireplace in winter months. French doors lead to an executives dream-spacious office w/custom, rich built-ins & double sided fireplace offer fabulous Zoom meeting backdrop or comfortable conveniences of working at home. As you enter the two story great room your eyes naturally travel to the outdoors. Walls of windows & doors create feeling of the outdoors inside. Sure to be the heart of the home w/gourmet kitchen opening to the gorgeous great room detailed w/gorgeous millwork. Huge center island, custom cabinets, stainless steel appliances, sunny breakfast room w/door to private walkway & room for the master griller of the home. An entertainers dream! Whether entertaining alfresco or in the formal dining room friends & family will feel right at home. Romantic master suite w/luxurious spa-like bathroom make a magical retreat for the head of the households-dont forget the huge master closet! Two large secondary bedrooms w/jack & jill bath together w/another spacious secondary ensuite bedroom complete upper level. As you entertain, the evening can progress to the lower level w/open air theater room, recreation space, billiards, European bar- something for everyone! Offering renown Cherry Creek schools & close proximately to some of the best private schools available. Parks, trails, restaurants, gyms, light rail & more nearby for your convenience & enjoyment!

    This property is off market, which means it's not currently listed for sale or rent on Zillow. This may be different from what's available on other websites or public sources.
    Facts & features

    Interior

    Bedrooms & bathrooms
    • Bedrooms: 4
    • Bathrooms: 3
    • Full bathrooms: 3
    Heating
    • Forced air
    Cooling
    • Central
    Appliances
    • Included: Dishwasher, Dryer, Garbage disposal, Microwave, Refrigerator, Washer
    Features
    • Wet Bar, Kitchen Island, Walk-In Closet(s), Vaulted Ceiling(s), Eat-in Kitchen, Open Floorplan, Master Suite, Five Piece Bath
    • Flooring: Tile, Carpet, Hardwood
    • Basement: Finished
    • Has fireplace: Yes
    • Fireplace features: Family Room, Living Room, Master Bedroom
    Interior area
    • Total interior livable area: 6,354 sqft
    • Finished area below ground: 2012.00

    Property

    Parking
    • Total spaces: 3
    • Parking features: Garage - Attached
    Features
    • Patio & porch: Patio, Covered
    • Exterior features: Stucco, Brick
    • Spa features: Spa/Hot Tub
    Lot
    • Size: 0.56 Acres
    • Features: Corner Lot, Landscaped, Sprinklers In Front, Sprinklers In Rear
    Details
    • Parcel number: 207518111009
    • Zoning description: GR.75

    Construction

    Type & style
    • Home type: SingleFamily
    • Architectural style: Traditional
    Materials
    • Wood
    • Roof: Other
    Condition
    • Year built: 1997

    Utilities & green energy

    • Sewer: Public Sewer
    • Water: Public

    Community & neighborhood

    Location
    • Region: Greenwood Village

    HOA & financial

    HOA
    • Has HOA: Yes
    • HOA fee: $200 monthly
    • Amenities included: Pool, Tennis Court(s)
    • Services included: Snow Removal, Trash

    Other

    Other facts
    • Flooring: Wood, Carpet, Tile
    • Sewer: Public Sewer
    • WaterSource: Public
    • Heating: Forced Air
    • RoadSurfaceType: Paved
    • Roof: Concrete
    • Appliances: Dishwasher, Refrigerator, Disposal, Double Oven, Dryer, Microwave, Washer, Cooktop, Wine Cooler
    • AssociationYN: true
    • FireplaceYN: true
    • GarageYN: true
    • InteriorFeatures: Wet Bar, Kitchen Island, Walk-In Closet(s), Vaulted Ceiling(s), Eat-in Kitchen, Open Floorplan, Master Suite, Five Piece Bath
    • AttachedGarageYN: true
    • HeatingYN: true
    • CoolingYN: true
    • PatioAndPorchFeatures: Patio, Covered
    • Basement: Full, Sump Pump
    • AssociationFeeIncludes: Snow Removal, Trash
    • RoomsTotal: 16
    • FireplacesTotal: 3
    • ConstructionMaterials: Stucco, Brick
    • FireplaceFeatures: Family Room, Living Room, Master Bedroom
    • LotFeatures: Corner Lot, Landscaped, Sprinklers In Front, Sprinklers In Rear
    • ArchitecturalStyle: Traditional
    • RentIncludes: Water
    • CoveredSpaces: 3
    • Cooling: Central Air
    • StructureType: House
    • ExteriorFeatures: Lighting, Gas Grill, Fire Pit, Private Yard
    • AssociationAmenities: Pool, Tennis Court(s)
    • SpaFeatures: Spa/Hot Tub
    • BelowGradeFinishedArea: 2012.00
    • CoListAgentFullName: Michele Ciardullo
    • CoListAgentEmail: michele@teamdenverhomes.com
    • MlsStatus: Pending
    • ZoningDescription: GR.75
    • Road surface type: Paved

    Price history

    DateEventPrice
    2/10/2021Sold$1,995,000$314/sqft
    Source: Public Record Report a problem
    1/9/2021Pending sale$1,995,000$314/sqft
    Source: Re/max Professionals #8261864 Report a problem
    1/7/2021Listed for sale$1,995,000+24.7%$314/sqft
    Source: Local MLS #8261864 Report a problem
    9/10/2015Sold$1,600,000-3%$252/sqft
    Source: Public Record Report a problem
    8/4/2015Pending sale$1,649,000$260/sqft
    Source: Kentwood Real Estate #5682948 Report a problem
    7/31/2015Listed for sale$1,649,000$260/sqft
    Source: Kentwood Real Estate #5682948 Report a problem
    7/7/2015Pending sale$1,649,000$260/sqft
    Source: Kentwood Real Estate #5682948 Report a problem
    6/19/2015Price change$1,649,000-2.7%$260/sqft
    Source: Kentwood Real Estate #5682948 Report a problem
    6/5/2015Price change$1,695,000-1.7%$267/sqft
    Source: Kentwood Real Estate #5682948 Report a problem
    5/13/2015Listed for sale$1,725,000+22.3%$271/sqft
    Source: Kentwood Real Estate #5682948 Report a problem
    5/22/2011Listing removed$1,410,000$222/sqft
    Source: Kentwood Companies #991871 Report a problem
    4/30/2011Listed for sale$1,410,000-29.3%$222/sqft
    Source: Active Website #991871 Report a problem
    1/1/2000Sold$1,995,000+142.9%$314/sqft
    Source: Agent Provided Report a problem
    10/2/1997Sold$821,283+508.4%$129/sqft
    Source: Public Record Report a problem
    7/11/1994Sold$135,000$21/sqft
    Source: Public Record Report a problem

    Public tax history

    YearProperty taxesTax assessment
    2025$14,516 +14.5%$173,213 +7.7%
    2024$12,680 +41%$160,780 -3.2%
    2023$8,994 -0.7%$166,060 +53.4%
    2022$9,054 $108,226 -2.8%
    2021-- $111,340 -11.8%
    2020$10,386 +4.6%$126,305
    2019$9,925 $126,305 +6.4%
    2018$9,925 +1.3%$118,656
    2017$9,801 $118,656 +16.6%
    2016-- $101,729
    2015-- $101,729 +9.7%
    2014$8,521 0%$92,766 +3.2%
    2013$8,525 $89,900
    2012-- $89,900
    2011$9,830 +2.7%$89,900 -22.5%
    2010$9,573 -2.5%$115,970
    2009$9,820 $115,970 -1.6%
    2008-- $117,911
    2007-- $117,911 +23%
    2006-- $95,831
    2005-- $95,831 +3.3%
    2002$6,943 +3.2%$92,770 +11.2%
    2001$6,724 $83,420

    Find assessor info on the county website

    Neighborhood: 80121

    Nearby schools

    GreatSchools rating
    Schools provided by the listing agent
    • Elementary: Greenwood
    • Middle: West
    • High: Cherry Creek
    • District: Cherry Creek 5

    Source: The MLS. This data may not be complete. We recommend contacting the local school district to confirm school assignments for this home.

    Get a cash offer in 3 minutes
    Find out how much your home could sell for in as little as 3 minutes with a no-obligation cash offer.
    Estimated market value
    $2,775,700
    Get a cash offer in 3 minutes
    Find out how much your home could sell for in as little as 3 minutes with a no-obligation cash offer.
    Estimated market value
    $2,775,700