Skip main navigation
Closed
  • $425,000

    4791 FAIRFIELD DRIVE, Plover, WI 54467

    4beds
    2,324sqft
    Single Family Residence
    Built in 2002
    1.66 Acres Lot
    $493,200 Zestimate®
    $183/sqft
    $2,775 Estimated rent

    Home value

    $493,200

    $469,000 - $518,000

    $2,775/mo

    Zestimate® history
    Loading
    Loading...

    Owner options

    List your home for rent

    $2,775/mo

    Rent Zestimate®

    Find your next renter with Zillow Rental Manager. Plus, with online applications, you can quickly screen prospective tenants – for free.

    Learn more

    $2,775/mo

    Rent Zestimate®

    Refinance and save

    $2,763/mo

    Est. payment

    Refinancing to a lower rate could help reduce your monthly payments and save thousands over the life of the loan.

    See today's rates

    $2,763/mo

    Est. payment

    Explore your selling options

    Work with a Zillow partner agent

    Leverage their expertise and Zillow's premium Showcase listings to get your home seen by more buyers.

    Get started

    List with your own agent

    Get your home in front of millions of buyers by listing it on Zillow.

    Learn how to do it

    Sell it yourself

    Take full control of how buyers see your home on Zillow by listing For Sale by Owner (FSBO).

    List your home

    What's special

    Modern appliancesGas fireplacePull out drawersExtra garageWalking pathsEasy decoratingAutomatic timer
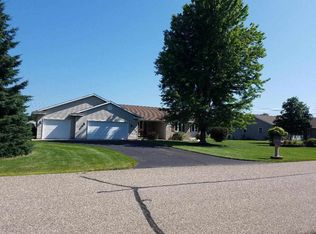
    Premier LOCATION in Fairfield Heights subdivision conveniently located just 3 miles from I39 this absolutely gorgeous home is loaded with fantastic features and has been incredibly maintained. This 4 bedroom, 2.5 bath ranch home features over 2300 sq ft of living space with attached 3 car garage and an additional 24x24 detached garage and sits on a private 1.66 acre lot in the Village of Plover. Exceptional quality is evident as you enter the home with a magnificent foyer that leads you to your spacious living room with vaulted ceilings & gas fireplace for those cold winter nights as well as tons of natural light peeking in through the large windows that carry you into an open concept space. Dining area has a patio door to the deck that leads you to your meticulously maintained yard nestled with so much privacy. There is also a beautiful Pergola that is included so you can enjoy relaxing on those summer evenings entertaining family & friends.,Kitchen is vaulted and is complete with modern appliances including a newer stainless steel refrigerator, oak cabinetry with pull out drawers, large pantry with pull out drawers, above cabinet showcase for easy decorating, desk & breakfast bar with high max solid surface. You will love the large main level mudroom/laundry just off the garage with a laundry tub and offers plenty of organization & half bath. The master suite is the perfect getaway and offers a spa-like bathroom with jet tub, nice vanity, & walk-in closet to keep you organized. Beautifully finished lower level features a 16x24 great room with egress windows as well as a 4th bedroom, plus an abundance of storage and additional unfinished area that could be finished to to make a bigger family room or 5th bedroom. Exterior showcases a perfectly manicured lawn and a fully automated underground sprinkler system on a private well with automatic timer, which provides privacy and is graced with beautiful landscaping. Attached 3 stall garage is fully insulated and dry-walled and the detached 2 stall garage is perfect for all of your extras. You must see this beautiful home before it's gone! Convenient location near Galecki Park, & walking paths, this is conveniently located in the Village of Plover. Call me today for your personal showing! Seller represents major updates to include: New Deck Boards 2023, Disposal 2023, Refrigerator, 2020, Furnace 2019, AC 2019, Aprilaire 2019, New Garage Doors 2019, Roof 2018, Water Heater 2018, Irrigation Water Pump 2018, Patio Door 2012, Bosch Dishwasher 2012, Washer 2012, Extra Garage 2005.

    Zillow last checked:

    Listing updated:

    Listed by:

    MARY NORRGRAN Phone:715-340-9607,

    HOMEPOINT REAL ESTATE LLC

    Bought with:

    Alexander Schmitz

    Source: WIREX MLS,MLS#: 22232984MLS LogoOriginating MLS: Central WI Board of REALTORS

    Facts & features

    Interior

    Bedrooms & bathrooms
    • Bedrooms: 4
    • Bathrooms: 3
    • Full bathrooms: 2
    • 1/2 bathrooms: 1
    • Main level bedrooms: 3
    Primary bedroom
    • Level: Main
    • Area: 120
    • Dimensions: 10 x 12
    Bedroom 2
    • Level: Main
    • Area: 143
    • Dimensions: 11 x 13
    Bedroom 3
    • Level: Main
    • Area: 180
    • Dimensions: 12 x 15
    Bedroom 4
    • Level: Lower
    • Area: 192
    • Dimensions: 12 x 16
    Bathroom
    • Features: Master Bedroom Bath, Whirlpool
    Family room
    • Level: Lower
    • Area: 400
    • Dimensions: 16 x 25
    Kitchen
    • Level: Main
    • Area: 126
    • Dimensions: 9 x 14
    Living room
    • Level: Main
    • Area: 306
    • Dimensions: 17 x 18
    Heating
    • Natural Gas, Forced Air
    Cooling
    • Central Air
    Appliances
    • Included: Refrigerator, Range/Oven, Dishwasher, Microwave, Disposal, Washer, Dryer, Water Softener
    Features
    • Ceiling Fan(s), Cathedral/vaulted ceiling, High Speed Internet
    • Flooring: Carpet, Vinyl
    • Windows: Skylight(s)
    • Basement: Partially Finished,Full
    Interior area
    • Total structure area: 2,324
    • Total interior livable area: 2,324 sqft
    • Finished area above ground: 1,724
    • Finished area below ground: 600

    Property

    Parking
    • Total spaces: 5
    • Parking features: 4 Car, Attached, Detached, Garage Door Opener
    • Attached garage spaces: 5
    Features
    • Levels: One
    • Stories: 1
    • Patio & porch: Deck
    • Exterior features: Irrigation system
    • Has spa: Yes
    • Spa features: Bath
    Lot
    • Size: 1.66 Acres
    • Dimensions: 237 x 305
    Details
    • Parcel number: 173543001
    • Zoning: Residential
    • Special conditions: Arms Length

    Construction

    Type & style
    • Home type: SingleFamily
    • Architectural style: Ranch
    • Property subtype: Single Family Residence
    Materials
    • Vinyl Siding
    • Roof: Shingle
    Condition
    • 21+ Years
    • New construction: No
    • Year built: 2002

    Utilities & green energy

    • Sewer: Public Sewer
    • Water: Public
    • Utilities for property: Cable Available

    Community & neighborhood

    Security
    • Security features: Smoke Detector(s)
    Location
    • Region: Plover
    • Subdivision: Fairfield Heights Ll
    • Municipality: Plover

    Other

    Other facts
    • Listing terms: Arms Length Sale

    Price history

    DateEventPrice
    8/23/2023Sold$425,000+7.7%$183/sqft
    Source: WIREX MLS #22232984 Report a problem
    7/19/2023Contingent$394,500$170/sqft
    Source: WIREX MLS #22232984 Report a problem
    7/17/2023Listed for sale$394,500$170/sqft
    Source: WIREX MLS #22232984 Report a problem

    Public tax history

    YearProperty taxesTax assessment
    2024$5,555 +3.9%$322,000
    2023$5,347 +1.7%$322,000
    2022$5,257 $322,000 +81.1%
    2021-- $177,800
    2020$4,278 -0.7%$177,800
    2019$4,309 +6.8%$177,800
    2018$4,036 +13.7%$177,800
    2017$3,550 +1.4%$177,800
    2016$3,499 0%$177,800
    2014$3,499 -4%$177,800
    2013$3,645 +1%$177,800
    2012$3,611 +2.2%$177,800
    2011$3,532 -2.6%$177,800
    2010$3,628 -5%$177,800
    2009$3,820 +5%$177,800
    2008$3,639 +3%$177,800
    2007$3,532 +1.7%$177,800
    2006$3,474 +4.6%$177,800 +5.3%
    2005$3,323 +39.8%$168,800 +77.3%
    2003$2,377 +389.8%$95,200 +398.4%
    2002$485 +3.6%$19,100
    2001$468 +8.8%$19,100
    2000$430 $19,100

    Find assessor info on the county website

    Neighborhood: 54467

    Nearby schools

    GreatSchools rating
    Schools provided by the listing agent
    • Elementary: Roosevelt
    • Middle: Ben Franklin
    • High: Stevens Point
    • District: Stevens Point

    Source: WIREX MLS. This data may not be complete. We recommend contacting the local school district to confirm school assignments for this home.

    Get pre-qualified for a loan
    At Zillow Home Loans, we can pre-qualify you in as little as 5 minutes with no impact to your credit score.

    An equal housing lender. NMLS #10287.