What if coming home meant leaving the rest of the world behind? Nestled on approximately 5 private acres, this one-of-a-kind retreat offers the peace, space, and freedom that's increasingly hard to find. Relax on the large front porch as you watch and listen to the waterfall and embrace a lifestyle centered on privacy & simplicity. Built with durable, partially underground concrete construction with exceptional insulation, this home was designed for comfort and lasting peace of mind. The main living area has a spacious open floor plan. A spacious pantry/laundry room keep daily routines organized & efficient. A finished lower level en suite (complete w/ kitchenette and FOURTH bedroom), makes it ideal for multi-generational living, extended guests or rental income. With a workshop, well water access, blueberry bushes, pecan trees & room to garden, this property is more than a home, it's a place to enjoy privacy and build the life you've been searching for.
For sale
Price cut: $10K (8/31)
$340,000
4791 Highway 11, Pelham, AL 35124
4beds
2,471sqft
Single Family Residence
Built in 1975
5.1 Acres Lot
$-- Zestimate®
$138/sqft
$-- HOA
What's special
Large front porchSpacious open floor planExceptional insulationRoom to gardenBlueberry bushesPecan trees
- 87 days
- 3,213
- 402
Likely to sell faster than
Zillow last checked:
Listing updated:
Listed by:
Crystal Shurett 205-542-8857,
Keller Williams Realty Vestavia
Source: GALMLS,MLS#: 21458792
Facts & features
Interior
Bedrooms & bathrooms
- Bedrooms: 4
- Bathrooms: 3
- Full bathrooms: 3
Rooms
- Room types: Bedroom, Bathroom, Kitchen, Master Bedroom, Office/Study (ROOM)
Primary bedroom
- Level: First
Bedroom 1
- Level: First
Bedroom 2
- Level: First
Bathroom 1
- Level: First
Kitchen
- Level: First
Living room
- Level: First
Basement
- Area: 1161
Office
- Level: First
Heating
- Central
Cooling
- Central Air
Appliances
- Included: Dishwasher, Electric Oven, Refrigerator, Stainless Steel Appliance(s), Stove-Electric, 2+ Water Heaters
- Laundry: Electric Dryer Hookup, Washer Hookup, Main Level, Laundry Room, Laundry (ROOM), Yes
Features
- Workshop (INT), Smooth Ceilings, Double Vanity, Tub/Shower Combo
- Flooring: Concrete
- Basement: Full,Partially Finished,Concrete
- Attic: Pull Down Stairs,Yes
- Has fireplace: No
Interior area
- Total interior livable area: 2,471 sqft
- Finished area above ground: 1,620
- Finished area below ground: 851
Video & virtual tour
Property
Parking
- Total spaces: 2
- Parking features: Driveway, Off Street
- Carport spaces: 2
- Has uncovered spaces: Yes
Features
- Levels: 2+ story
- Patio & porch: Covered, Patio, Covered (DECK), Screened (DECK), Deck
- Pool features: None
- Fencing: Fenced
- View description: None
- Waterfront features: No
Lot
- Size: 5.1 Acres
- Features: Acreage
Details
- Parcel number: 144170000003.013
- Special conditions: N/A
Construction
Type & style
- Home type: SingleFamily
- Property subtype: Single Family Residence
Materials
- Block
- Foundation: Basement
Condition
- Year built: 1975
Utilities & green energy
- Sewer: Septic Tank
- Water: Public, Well
Community & HOA
Community
- Subdivision: None
Location
- Region: Pelham
Financial & listing details
- Price per square foot: $138/sqft
- Tax assessed value: $307,560
- Annual tax amount: $1,353
- Price range: $340K - $340K
- Date on market: 7/11/2026
Estimated market value
Not available
Estimated sales range
Not available
Not available
Price history
| Date | Event | Price |
|---|---|---|
| 8/31/2026 | Price change | $340,000-2.9%$138/sqft |
Source:  GALMLS #21458792 Report a problem GALMLS #21458792 Report a problem | ||
| 8/5/2026 | Price change | $350,000-2.8%$142/sqft |
Source: GALMLS #21458792 Report a problem | ||
| 7/11/2026 | Listed for sale | $360,000-39.9%$146/sqft |
Source: GALMLS #21458792 Report a problem | ||
| 7/20/2023 | Listing removed | -- |
Source: Owner Report a problem | ||
| 4/20/2023 | Listed for sale | $599,000$242/sqft |
Source: Owner Report a problem | ||
| 2/28/2023 | Listing removed | -- |
Source: Owner Report a problem | ||
| 11/30/2022 | Listed for sale | $599,000$242/sqft |
Source: Owner Report a problem | ||
| 11/20/2022 | Listing removed | -- |
Source: Owner Report a problem | ||
| 8/18/2022 | Listed for sale | $599,000+130.4%$242/sqft |
Source: Owner Report a problem | ||
| 7/25/2022 | Listing removed | -- |
Source: Zillow Rental Manager Report a problem | ||
| 7/22/2022 | Price change | $2,500+11.1%$1/sqft |
Source: Zillow Rental Manager Report a problem | ||
| 7/14/2022 | Listed for rent | $2,250$1/sqft |
Source: Zillow Rental Manager Report a problem | ||
| 5/6/2022 | Sold | $260,000-8.8%$105/sqft |
Source: GALMLS #1313524 Report a problem | ||
| 3/23/2022 | Contingent | $285,000$115/sqft |
Source: GALMLS #1313524 Report a problem | ||
| 3/17/2022 | Listed for sale | $285,000$115/sqft |
Source: GALMLS #1313524 Report a problem | ||
Public tax history
| Year | Property taxes | Tax assessment |
|---|---|---|
| 2025 | $1,353 +4.1% | $30,760 +0.9% |
| 2024 | $1,300 +5.8% | $30,480 +5.6% |
| 2023 | $1,229 +44% | $28,860 +48.8% |
| 2022 | $854 | $19,400 +6% |
| 2021 | -- | $18,300 +2.1% |
| 2020 | $657 | $17,920 +16.4% |
| 2019 | -- | $15,400 +6.5% |
| 2017 | $355 -30.8% | $14,460 +5.5% |
| 2015 | $513 +5.2% | $13,700 +2.2% |
| 2014 | $488 -11.1% | $13,400 |
| 2013 | $549 | $13,400 |
| 2012 | $549 -0.8% | $13,400 -0.7% |
| 2011 | $553 -4.1% | $13,500 -3.8% |
| 2010 | $577 -0.8% | $14,040 -0.7% |
| 2009 | $581 +1.2% | $14,140 +1.1% |
| 2007 | $574 +8.7% | $13,980 -89.2% |
| 2005 | $528 +3.3% | $129,400 +3% |
| 2004 | $512 | $125,600 |
| 2003 | $512 +10.2% | -- |
| 2002 | $464 | -- |
| 2001 | $464 | -- |
Find assessor info on the county website
Monthly payment
Est. payment
Payment breakdown
Explore the cost of this home by adjusting the details. Changes won't be saved.Climate risks
Neighborhood: 35124
Nearby schools
Schools provided by the listing agent
- Elementary: Forest Oaks
- Middle: Chelsea
- High: Chelsea
Source: GALMLS. This data may not be complete. We recommend contacting the local school district to confirm school assignments for this home.
Similar homes
- $425,0004 bd3 ba2.2k sqft1289 Havenview Dr, Pelham, AL 35124For Sale

 MLS ID #21467006, Shirley Hall, eXp Realty, LLC Central. GALMLS
 - $374,9004 bd3 ba2.7k sqft3674 Helena Rd, Helena, AL 35080For Sale
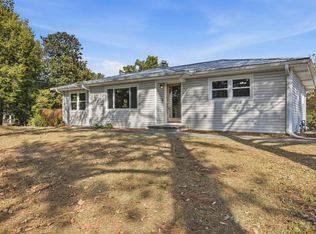 MLS ID #21466685, Catherine Ryals, Keller Williams Realty Vestavia. GALMLS
 - $345,0004 bd2 ba1.8k sqft500 Crosscreek Trl, Pelham, AL 35124For Sale
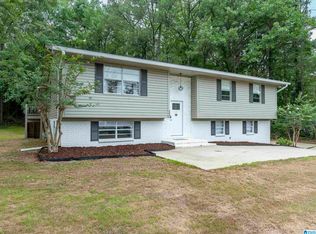 MLS ID #21454656, Roxanne Crane, Five Star Real Estate, LLC. GALMLS
 - $319,0003 bd2 ba1.5k sqft615 Crosscreek Trl, Pelham, AL 35124For Sale
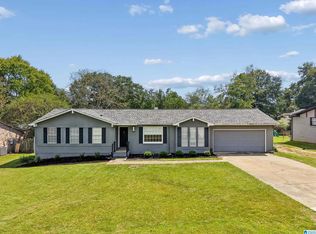 MLS ID #21466088, Jorge Yau, Keller Williams Realty Vestavia. GALMLS
 - $399,9004 bd3 ba3.3k sqftSpectrum, Pelham, AL 35124For SaleMLS ID #21462447, Robert Russom, Keller Williams Realty Vestavia. GALMLS
- $436,9004 bd3 ba2.9k sqft3755 Highway 331, Columbiana, AL 35051For SaleMLS ID #21460158, Jason Patton, ARC Realty Vestavia. GALMLS
- $359,9004 bd3 ba1.8k sqftAt&t, Chelsea, AL 35043For SaleMLS ID #21461523, Jana Clark, LAH Sotheby's International Realty Hoover. GALMLS
- $344,5003 bd3 ba1.8k sqft943 7th Ave NW, Alabaster, AL 35007For SaleMLS ID #21463982, Amber Blackburn, eXp Realty, LLC Central. GALMLS
- $375,0004 bd3 ba3.1k sqftTbd, Birmingham, AL 35244For SaleMLS ID #21460017, Izzie Cobb, Keller Williams Homewood. GALMLS
- $399,9004 bd3 ba2.1k sqft3141 Highway 331, Columbiana, AL 35051For SaleMLS ID #21455043, Donna Mann, ARC Realty 280. GALMLS
- $338,0003 bd2 ba2.1k sqft242 Russet Woods Dr, Birmingham, AL 35244For SaleMLS ID #21462927, Anita Nettuno, EXIT Realty Cahaba. GALMLS
- $409,9004 bd4 ba2.5k sqft1932 Seattle Slew Dr, Helena, AL 35080For SaleMLS ID #21464465, Kristen Parker, Keller Williams Realty Vestavia. GALMLS
- $319,0003 bd2 ba1.5k sqft17 Charob Lake Trl, Chelsea, AL 35043For SaleMLS ID #21461369, Brian Thomas, RE/MAX Advantage. GALMLS
- $399,9504 bd3 ba2.9k sqft1602 Paddock Ln, Helena, AL 35080For SaleMLS ID #21460431, Derrick Blackshear, EXIT Realty Southern Select. GALMLS
- $315,0003 bd4 ba2.1k sqft7339 Morris Ln, Mc Calla, AL 35111For SaleMLS ID #21455201, Chancie Rogers, Five Star Real Estate, LLC. GALMLS
- $375,0003 bd3 ba2.2k sqft5580 Surrey Ln, Birmingham, AL 35242For SaleMLS ID #21453073, Leigh Ann Farrington, Keller Williams Realty Vestavia. GALMLS
- $389,0004 bd3 ba2.7k sqft104 Forest Hills Ter, Alabaster, AL 35007For SaleMLS ID #21460787, Joy Groce, eXp Realty, LLC Central. GALMLS
- $285,0004 bd3 ba1.6k sqftAt&t, Helena, AL 35080For SaleMLS ID #21464602, Richard Smith, Alpha Smith Realty Group LLC. GALMLS
- $399,9004 bd3 ba2.3k sqftVerizon, Birmingham, AL 35216For SaleMLS ID #21456302, Cissy Schmidt, RealtySouth-OTM-Acton Rd. GALMLS
- $427,7003 bd3 ba2.5k sqftTbd, Columbiana, AL 35051For SaleMLS ID #21455800, Kim Scherer, Keller Williams Metro South. GALMLS
