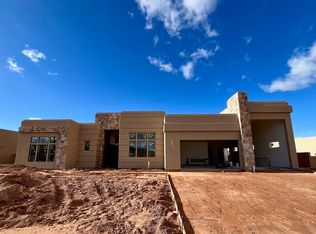
S&S Homes new construction at Fish Rock at The Ledges! This 2854 sq ft home sits on a .33 acre lot with views and more views! Featuring 4br 3.5ba including casita and 3 car boat garage. Finishes have been professionally selected by S&S Homes Design Center. Backyard boasts a custom pool too!
Sold
Price Unknown
4791 Limber Pine Dr, Saint George, UT 84770
4beds
4baths
2,854sqft
Single Family Residence
Built in 2023
0.33 Acres Lot
$1,215,100 Zestimate®
$--/sqft
$3,113 Estimated rent
Home value
$1,215,100
$1.13M - $1.31M
$3,113/mo
Zestimate® history
Owner options
List your home for rent
$3,113/mo
Rent Zestimate®
Find your next renter with Zillow Rental Manager. Plus, with online applications, you can quickly screen prospective tenants – for free.
$3,113/mo
Rent Zestimate®
Refinance and save
$111/mo
Est. payment
Refinancing to a lower rate could help reduce your monthly payments and save thousands over the life of the loan.
$111/mo
Est. payment
Explore your selling options
Work with a Zillow partner agent
Leverage their expertise and Zillow's premium Showcase listings to get your home seen by more buyers.
Get startedList with your own agent
Get your home in front of millions of buyers by listing it on Zillow.
Learn how to do itSell it yourself
Take full control of how buyers see your home on Zillow by listing For Sale by Owner (FSBO).
List your homeWhat's special
Zillow last checked:
Listing updated:
Listed by:
LORI JOHANSSON 435-669-8618,
S & S REALTY SOLUTIONS LLC
Bought with:
LORI JOHANSSON, 6510060-SA
S & S REALTY SOLUTIONS LLC
Source: WCBR,MLS#: 23-242234
Facts & features
Interior
Bedrooms & bathrooms
- Bedrooms: 4
- Bathrooms: 4
Primary bedroom
- Level: Main
Bedroom
- Description: Casita bedroom
- Level: Main
Bathroom
- Level: Main
Dining room
- Level: Main
Kitchen
- Level: Main
Laundry
- Level: Main
Living room
- Level: Main
Heating
- Natural Gas
Cooling
- Central Air
Interior area
- Total structure area: 2,854
- Total interior livable area: 2,854 sqft
- Finished area above ground: 2,854
Property
Parking
- Total spaces: 3
- Parking features: Attached, Extra Depth, Extra Height, Garage Door Opener
- Attached garage spaces: 3
Features
- Stories: 1
- Has view: Yes
- View description: Mountain(s)
Lot
- Size: 0.33 Acres
- Features: Curbs & Gutters
Details
- Parcel number: SGFISH345
- Zoning description: Residential
Construction
Type & style
- Home type: SingleFamily
- Property subtype: Single Family Residence
Materials
- Rock, Stucco
- Foundation: Slab
- Roof: Flat
Condition
- Under Construction
- New construction: Yes
- Year built: 2023
Utilities & green energy
- Utilities for property: Electricity Connected, Natural Gas Connected
Community & HOA
Community
- Features: Sidewalks
- Subdivision: FISH ROCK
HOA
- Has HOA: Yes
- Services included: Yard Maintenance
- HOA fee: $111 monthly
Location
- Region: Saint George
Financial & listing details
- Date on market: 6/19/2023
- Cumulative days on market: 1 day
- Electric utility on property: Yes
- Road surface type: Paved
Price history
| Date | Event | Price |
|---|---|---|
| 10/5/2023 | Sold | -- |
Source: WCBR #23-242234 Report a problem | ||
| 6/19/2023 | Pending sale | $1,199,350$420/sqft |
Source: WCBR #23-242234 Report a problem | ||
| 6/19/2023 | Listed for sale | $1,199,350$420/sqft |
Source: WCBR #23-242234 Report a problem | ||
Public tax history
Tax history is unavailable.
Neighborhood: 84770
Nearby homes
- $--5 bd4 ba3.4k sqft4805 Limber Pine Dr, Saint George, UT 84770Sold
- $1,062,4003 bd2 ba3k sqft4771 N Limber Pine Dr, Saint George, UT 84770Off Market
- $--3 bd4 ba3k sqft4798 Limber Pine Dr, Saint George, UT 84770Sold

- $--4 bd3 ba2.4k sqft4782 Limber Pine Dr, Saint George, UT 84770Sold

- $--3 bd4 ba2.6k sqft4812 N Limber Pine Dr, Saint George, UT 84770Sold
- $1,021,9004 bd2 ba2.5k sqft4794 N Woundfin Dr, Saint George, UT 84770Off Market
- $1,096,9004 bd2 ba2.5k sqft4748 N Woundfin Dr, Saint George, UT 84770Off Market
- $--3 bd4 ba2.7k sqft4826 N Limber Pine Dr, Saint George, UT 84770Sold
Nearby schools
GreatSchools rating
- 6/10Diamond Valley SchoolGrades: PK-5Distance: 4 mi
- 7/10Dixie Middle SchoolGrades: 8-9Distance: 7.1 mi
- 6/10Dixie High SchoolGrades: 10-12Distance: 7 mi
Schools provided by the listing agent
- Elementary: Diamond Valley Elementary
- Middle: Dixie Middle
- High: Dixie High
Source: WCBR. This data may not be complete. We recommend contacting the local school district to confirm school assignments for this home.
Sell for more on Zillow
Get a Zillow Showcase℠ listing at no additional cost and you could sell for .
$1,215,100
2% more
+$24,302
With Zillow Showcase(estimated)
$1,239,402
Sell for more on Zillow
Get a Zillow Showcase℠ listing at no additional cost and you could sell for .
$1,215,100
2% more
+$24,302
With Zillow Showcase(estimated)
$1,239,402
- Utah
- Washington County
- Saint George
- 84770
- 4791 Limber Pine Dr
