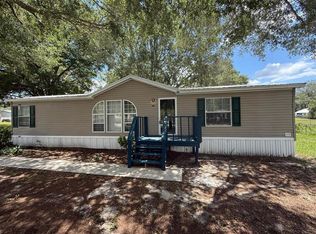
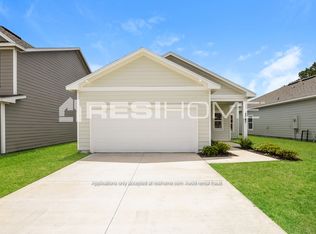
Recently built, ready for move-in 4 bedroom 2 bathroom 2 car garage home AVAILABLE NOW!
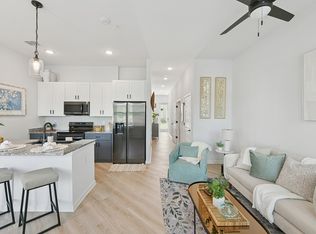
Living and Dining room OPEN CONCEPT. Kitchen complete with stainless steel appliances, island, marble counter tops, and brick backsplash. NO CARPET! Ceiling Fans in every bedroom keeping your space cool even during the warmer months! First guest room is near the front door, a great space for guests or to create into an office or entertainment zone. Primary bedroom features a private bathroom with walk-in closet and dual sink vanity.
Across from the Primary bedroom are two more bedrooms with guest bathroom between them.
Back door lets natural light flood into the main space, leading you to the screened-in patio over looking your back yard - overlooking large trees, PERFECT for bird watching!
Found near the Villages, Densan Park has so many wonderful amenities to offer! Playground, Pickleball Courts, Basketball Courts, and a Dog Park! Densan Park is located next to The Villages in Oxford, FL just North of the intersection of Hwy 466 and CR101. It is only approximately 1 miles from The Villages Charter School, banks, Costco, Publix ,Walmart and restaurants which is a major convenience for families
Don't hesitate - book your showing TODAY!
Frequently Asked Questions:
*Densan Park HOA* HOA Approval may be required. Application or amenity access fees may be required.
How can I get started?
Go to The Realty Medics website! Select the property you want on the Rentals page, click the blue "Schedule A Showing" button above the property address, and complete the page accordingly. Once you're ready to apply, click the blue "Apply Now" button to apply from our website and complete the online application form.
Pet restrictions? only small pets will be allowed
Internet Ready Property, $64 recurring monthly cost for the duration of the lease agreement
Basketball Half Court
Dog Park
Pickleball Courts
House for rent
Single family residence
Available now
Cats, small dogs OK
What's special
Marble counter topsDual sink vanityBrick backsplashWalk-in closet
- 52 days |
- -- |
- -- |
Zillow last checked:
Listing updated:
Travel times

Let’s turn your rent into credit progress
Build credit history with every on-time payment and get credit for the payment you’re already making.
Facts & features
Interior
Bedrooms & bathrooms
- Bedrooms: 4
- Bathrooms: 2
- Full bathrooms: 2
Features
- Walk In Closet
Interior area
- Total interior livable area: 1,776 sqft
Property
Parking
- Details: Contact manager
Features
- Exterior features: Cats Ok, Dogs Ok Up To 25 Lbs, Playground
Details
- Parcel number: D09N004
Construction
Type & style
- Home type: SingleFamily
- Property subtype: Single Family Residence
Condition
- Year built: 2023
Community & HOA
Community
- Features: Playground
Location
- Region: Oxford
Financial & listing details
- Lease term: Contact For Details
Nearby apartments for rent


Price history
| Date | Event | Price |
|---|---|---|
| 10/5/2026 | Price change | $2,350-2%$1/sqft |
Source: Zillow Rentals Report a problem | ||
| 9/28/2026 | Price change | $2,399-2.1%$1/sqft |
Source: Zillow Rentals Report a problem | ||
| 9/10/2026 | Price change | $2,450-2%$1/sqft |
Source: Zillow Rentals Report a problem | ||
| 8/25/2026 | Listed for rent | $2,500$1/sqft |
Source: Zillow Rentals Report a problem | ||
| 5/21/2026 | Sold | $360,000-7.5%$203/sqft |
Source:  Stellar MLS #OM714513 Report a problem Stellar MLS #OM714513 Report a problem | ||
| 4/18/2026 | Pending sale | $389,000$219/sqft |
Source: Stellar MLS #OM714513 Report a problem | ||
| 4/15/2026 | Price change | $389,000-2.7%$219/sqft |
Source: Stellar MLS #OM714513 Report a problem | ||
| 4/9/2026 | Pending sale | $399,997$225/sqft |
Source: Stellar MLS #OM714513 Report a problem | ||
| 4/3/2026 | Price change | $399,997-2%$225/sqft |
Source: Stellar MLS #OM714513 Report a problem | ||
| 2/10/2026 | Price change | $408,000-4%$230/sqft |
Source: Stellar MLS #OM714513 Report a problem | ||
| 1/23/2026 | Price change | $425,000-3.1%$239/sqft |
Source: Stellar MLS #OM714513 Report a problem | ||
| 1/1/2026 | Listed for sale | $438,672+8.3%$247/sqft |
Source: Stellar MLS #OM714513 Report a problem | ||
| 6/5/2023 | Sold | $405,000$228/sqft |
Source: Public Record Report a problem | ||
| 3/28/2023 | Pending sale | $405,000$228/sqft |
Source: Stellar MLS #OM654380 Report a problem | ||
| 3/8/2023 | Listed for sale | $405,000$228/sqft |
Source: Stellar MLS #OM654380 Report a problem | ||