Skip main navigation
Sold
  • Listed by: Windermere RE Whatcom, Inc.
    Bought with: COMPASS
    $629,000

    4791 S Golf Course Drive, Birch Bay, WA 98230

    3beds
    1,628sqft
    Single Family Residence
    Built in 1999
    8,712 Square Feet Lot
    $618,500 Zestimate®
    $386/sqft
    $2,524 Estimated rent

    Home value

    $618,500

    $588,000 - $649,000

    $2,524/mo

    Zestimate® history
    Loading
    Loading...

    Owner options

    List your home for rent

    $2,524/mo

    Rent Zestimate®

    Find your next renter with Zillow Rental Manager. Plus, with online applications, you can quickly screen prospective tenants – for free.

    Learn more

    $2,524/mo

    Rent Zestimate®

    Refinance and save

    $4,230/mo

    Est. payment

    Refinancing to a lower rate could help reduce your monthly payments and save thousands over the life of the loan.

    See today's rates

    $4,230/mo

    Est. payment

    Explore your selling options

    Work with a Zillow partner agent

    Leverage their expertise and Zillow's premium Showcase listings to get your home seen by more buyers.

    Get started

    List with your own agent

    Get your home in front of millions of buyers by listing it on Zillow.

    Learn how to do it

    Sell it yourself

    Take full control of how buyers see your home on Zillow by listing For Sale by Owner (FSBO).

    List your home

    What's special

    Immaculately maintainedSpectacular water viewsPanoramic viewsInnumerable picture windowsNatural light
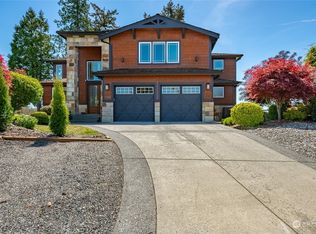
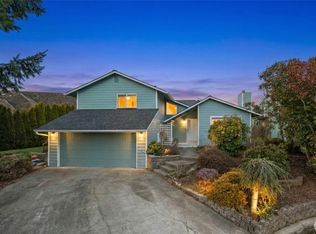
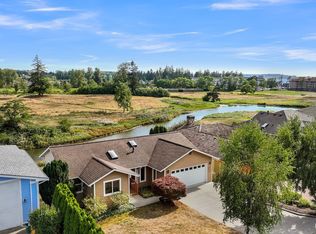

    This firecracker of a listing is located in the highly desirable & gated Sea Links Community of Birch Bay. Arguably the best location in the neighborhood, panoramic views will surround you wherever you find yourself on the property. Smell the salt water, hear the sweet rhythm of music drifting up from the nearby beach restaurants,& take in the spectacular water views from your expansive wrap around deck. An experience for all the senses, this home is a beach paradise whether you use it as a vacation home, short term rental or permanent oasis. Immaculately maintained, this home hosts two primary suites, innumerable picture windows that let in so much natural light & scenery, & whole house accessibility for whatever season of life you are in.

    Zillow last checked:

    Listing updated:

    Listed by:

    Ramona Green,

    Windermere RE Whatcom, Inc.,

    Tiffany Braun,

    Windermere RE Whatcom, Inc.

    Bought with:

    Derek Buse, 125708

    COMPASS

    Source: NWMLS as distributed by MLS GRID,MLS#: 2132014MLS Logo

    Facts & features

    Interior

    Bedrooms & bathrooms
    • Bedrooms: 3
    • Bathrooms: 2
    • Full bathrooms: 1
    • 3/4 bathrooms: 1
    • Main level bedrooms: 2
    Primary bedroom
    • Level: Main
    Primary bedroom
    • Level: Second
    Bedroom
    • Level: Main
    Bathroom three quarter
    • Level: Main
    Bathroom full
    • Level: Second
    Dining room
    • Level: Main
    Entry hall
    • Level: Main
    Kitchen with eating space
    • Level: Main
    Living room
    • Level: Main
    Utility room
    • Level: Main
    Heating
    • Fireplace, Insert, Radiant, Natural Gas
    Cooling
    • None
    Appliances
    • Included: Dishwasher_, Dryer, Microwave_, Refrigerator_, StoveRange_, Washer, Dishwasher, Microwave, Refrigerator, StoveRange
    Features
    • Bath Off Primary, Ceiling Fan(s), Dining Room, Loft
    • Flooring: Ceramic Tile, Laminate, Carpet
    • Doors: French Doors
    • Windows: Double Pane/Storm Window, Skylight(s)
    • Number of fireplaces: 1
    • Fireplace features: Main Level: 1, Fireplace
    Interior area
    • Total structure area: 1,628
    • Total interior livable area: 1,628 sqft

    Property

    Parking
    • Total spaces: 2
    • Parking features: RV Parking, Attached Garage
    • Attached garage spaces: 2
    Features
    • Levels: Two
    • Stories: 2
    • Entry location: Main
    • Patio & porch: Ceramic Tile, Laminate, Wall to Wall Carpet, Second Primary Bedroom, Bath Off Primary, Ceiling Fan(s), Double Pane/Storm Window, Dining Room, French Doors, Jetted Tub, Loft, Skylight(s), Vaulted Ceiling(s), Walk-In Closet(s), Fireplace
    • Spa features: Bath
    • Has view: Yes
    • View description: Bay, Lake, Ocean, Territorial
    • Has water view: Yes
    • Water view: Bay,Lake,Ocean
    Lot
    • Size: 8,712 sqft
    • Features: Corner Lot, Open Lot, Paved, Secluded, Sidewalk, Cable TV, Deck, Gated Entry, High Speed Internet, Patio, RV Parking
    • Residential vegetation: Garden Space
    Details
    • Parcel number: 4001301563180000
    • Zoning description: Jurisdiction: City
    • Special conditions: Standard

    Construction

    Type & style
    • Home type: SingleFamily
    • Property subtype: Single Family Residence
    Materials
    • Wood Products
    Condition
    • Very Good
    • Year built: 1999
    • Major remodel year: 1999

    Utilities & green energy

    • Electric: Company: PSE
    • Sewer: Sewer Connected, Company: Public
    • Water: Public, Company: Public
    • Utilities for property: Xfinity, Xfinity

    Community & neighborhood

    Community
    • Community features: CCRs, Gated
    Location
    • Region: Blaine
    • Subdivision: Birch Bay

    HOA & financial

    HOA
    • HOA fee: $500 annually

    Other

    Other facts
    • Listing terms: Conventional,FHA,See Remarks,VA Loan
    • Cumulative days on market: 996 days

    Price history

    DateEventPrice
    8/1/2023Sold$629,000$386/sqft
    Source: NWMLS as distributed by MLS GRID #2132014 Report a problem
    7/24/2023Pending sale$629,000$386/sqft
    Source: NWMLS as distributed by MLS GRID #NWM2132014 Report a problem
    6/27/2023Listed for sale$629,000+118.4%$386/sqft
    Source: NWMLS as distributed by MLS GRID #NWM2132014 Report a problem
    1/25/2013Listing removed$1,200$1/sqft
    Source: Freeman Real Estate Report a problem
    1/17/2013Listed for rent$1,200$1/sqft
    Source: Freeman Real Estate Report a problem
    11/30/2012Sold$288,000-8.5%$177/sqft
    Source: NWMLS as distributed by MLS GRID #353254 Report a problem
    10/24/2012Pending sale$314,900$193/sqft
    Source: CENTURY 21 Bay Properties #353254 Report a problem
    7/20/2012Price change$314,900-3.1%$193/sqft
    Source: CENTURY 21 Bay Properties #353254 Report a problem
    5/10/2012Listed for sale$324,900+12%$200/sqft
    Source: CENTURY 21 Bay Properties #353254 Report a problem
    8/13/2009Sold$290,000$178/sqft
    Source: NWMLS as distributed by MLS GRID #29090417 Report a problem

    Public tax history

    YearProperty taxesTax assessment
    2024$3,818 +4%$533,857
    2023$3,672 -1.6%$533,857 +13.6%
    2022$3,733 +2.7%$469,957 +16.7%
    2021$3,634 +5.1%$402,779 +14%
    2020$3,458 $353,320 +6.3%
    2019$3,458 +2.4%$332,534 +12.5%
    2018$3,378 +9.7%$295,550 +14.1%
    2017$3,078 +2.9%$259,134 +5.1%
    2016$2,993 +11.5%$246,559 -1.2%
    2015$2,684 $249,438 +4.5%
    2014$2,684 +2%$238,704 +1.1%
    2013$2,631 $236,100
    2012-- $236,100 -2.8%
    2011-- $242,835 -3.2%
    2010-- $250,989 -5.3%
    2009$2,433 -0.4%$265,025
    2008$2,443 $265,025
    2007$2,443 +13.2%$265,025 +55.6%
    2005$2,158 $170,310
    2004$2,158 -1.3%$170,310
    2003$2,186 +1.5%$170,310
    2002$2,154 +12.7%$170,310 +11.6%
    2001$1,911 $152,605
    2000-- $152,605
    1999-- $152,605

    Find assessor info on the county website

    Neighborhood: 98230

    Nearby schools

    GreatSchools rating
    Schools provided by the listing agent
    • Elementary: Blaine Elem
    • Middle: Blaine Mid
    • High: Blaine High

    Source: NWMLS as distributed by MLS GRID. This data may not be complete. We recommend contacting the local school district to confirm school assignments for this home.

    Get pre-qualified for a loan
    At Zillow Home Loans, we can pre-qualify you in as little as 5 minutes with no impact to your credit score.

    An equal housing lender. NMLS #10287.