This exquisite 2-bedroom ranch home sits on over 10 acres with breathtaking views of the Mississippi River. Enjoy the scenery from the three-season porch. Inside, the open floor plan creates a spacious feel. The lower level offers room for a potential 3rd bedroom and plenty of storage space. Appliances and fixtures are newer, including the refrigerator, dishwasher, range & lighting. A detached 2-car garage, large metal shed, & garden shed provide ample storage. Overall, this home is not only comfortable and stylish living spaces but also access to the beauty and excitement of outdoor living along the Mississippi River. It's the perfect place to call home for those who appreciate nature, tranquility, and adventure. Easement for the shared driveway. 10 homes share road maintenance costs .
Sold for $407,000
$407,000
4791 West Ln, Cuba City, WI 53807
2beds
3,015sqft
Single Family Residence
Built in 2010
10.43 Acres Lot
$518,300 Zestimate®
$135/sqft
$2,006 Estimated rent
Home value
$518,300
$477,000 - $565,000
$2,006/mo
Zestimate® history
Owner options
List your home for rent
$2,006/mo
Rent Zestimate®
Find your next renter with Zillow Rental Manager. Plus, with online applications, you can quickly screen prospective tenants – for free.
$2,006/mo
Rent Zestimate®
Refinance and save
$2,715/mo
Est. payment
Refinancing to a lower rate could help reduce your monthly payments and save thousands over the life of the loan.
$2,715/mo
Est. payment
Explore your selling options
Work with a Zillow partner agent
Leverage their expertise and Zillow's premium Showcase listings to get your home seen by more buyers.
Get startedList with your own agent
Get your home in front of millions of buyers by listing it on Zillow.
Learn how to do itSell it yourself
Take full control of how buyers see your home on Zillow by listing For Sale by Owner (FSBO).
List your homeWhat's special
Zillow last checked:
Listing updated:
Listed by:
Liz Abramsky,
RE/MAX Advantage Realty
Bought with:
Megan Burgmeier Pierce, 59395-90
KW Midwest Partners
Source: SCWMLS,MLS#: 1972212
Facts & features
Interior
Bedrooms & bathrooms
- Bedrooms: 2
- Bathrooms: 2
- Full bathrooms: 2
- Main level bathrooms: 2
Primary bedroom
- Level: Main
- Area: 210
- Dimensions: 14 x 15
Bedroom 2
- Level: Main
- Area: 108
- Dimensions: 9 x 12
Family room
- Area: 480
- Dimensions: 12 x 40
Kitchen
- Features: Dishwasher, Microwave, Pantry, Range/Oven, Refrigerator
- Level: Main
- Area: 168
- Dimensions: 12 x 14
Living room
- Level: Main
- Area: 264
- Dimensions: 12 x 22
Heating
- Forced Air, Geothermal, Heat Pump
Cooling
- Central Air
Appliances
- Included: Washer, Dryer, Water Softener Included
- Laundry: Main Level
Features
- Walk-In Closet(s), Smart doorbell, Other
- Basement: 8'+ Ceiling,Finished,Full,Full Size Windows/Exposed,Sump Pump,Walk-Out Access
- Number of fireplaces: 1
- Fireplace features: 1 fireplace, Electric
Interior area
- Total structure area: 3,015
- Total interior livable area: 3,015 sqft
- Finished area above ground: 1,715
Property
Parking
- Total spaces: 2
- Parking features: 2 car, Detached, Garage Door Opener
- Garage spaces: 2
- Has uncovered spaces: Yes
Features
- Levels: One
- Stories: 1
- Patio & porch: Deck, Patio
- Exterior features: Electronic pet containmnt
- Has view: Yes
- View description: Water
- Has water view: Yes
- Water view: Water
- Waterfront features: Boat Slip, River Front
Lot
- Size: 10.43 Acres
- Features: Rural-in subdivision
- Residential vegetation: Wooded
Details
- Additional structures: Storage
- Parcel number: 046008890050
- Zoning: Res.
- Special conditions: Restrictions/Covenants
Construction
Type & style
- Home type: SingleFamily
- Architectural style: Ranch
- Property subtype: Single Family Residence
Materials
- Vinyl Siding
- Foundation: Poured concrete foundatn
Condition
- Year built: 2010
Utilities & green energy
- Sewer: Non-Municipal/Prvt dispos
- Water: Well
Community & HOA
Community
- Subdivision: Banifields Saddle
Location
- Region: Cuba City
Financial & listing details
- Price per square foot: $135/sqft
- Tax assessed value: $354,100
- Annual tax amount: $4,730
- Date on market: 6/8/2026
- Listing terms: Relocation Property,Arms Length
- Inclusions: Refrigerator, range, microwave, washer dryer, ceiling fan(s), window treatments, chest freezer and 2 small metal storage bins in the utility room, garage door opener(s), 2 Sheds & an invisible fence w/2 dog collars
- Exclusions: Work bench's, chest freezer and sellers personal property.
Price history
| Date | Event | Price |
|---|---|---|
| 4/18/2024 | Sold | $407,000+15.5%$135/sqft |
Source: SCWMLS #1972212 Report a problem | ||
| 6/22/2021 | Sold | $352,500+2.2%$117/sqft |
Source: SCWMLS #1905567 Report a problem | ||
| 4/11/2021 | Pending sale | $344,900$114/sqft |
Source: SCWMLS #1905567 Report a problem | ||
| 4/4/2021 | Listed for sale | $344,900+1.7%$114/sqft |
Source: SCWMLS #1905567 Report a problem | ||
| 4/7/2020 | Listing removed | $339,000$112/sqft |
Source: Marshall Insurance & Realty LLC #1876462 Report a problem | ||
| 2/8/2020 | Listed for sale | $339,000+13.8%$112/sqft |
Source: Marshall Insurance & Realty LLC #1876462 Report a problem | ||
| 11/29/2019 | Listing removed | $298,000$99/sqft |
Source: Platteville Realty LLC #1867679 Report a problem | ||
| 11/27/2019 | Price change | $298,000-9.7%$99/sqft |
Source: Platteville Realty LLC #1867679 Report a problem | ||
| 9/27/2019 | Price change | $330,000+10.7%$109/sqft |
Source: Platteville Realty LLC #1867679 Report a problem | ||
| 9/11/2019 | Price change | $298,000-9.7%$99/sqft |
Source: Platteville Realty LLC #1867679 Report a problem | ||
| 9/5/2019 | Listed for sale | $330,000+226.7%$109/sqft |
Source: Platteville Realty LLC #1867679 Report a problem | ||
| 5/14/2007 | Sold | $101,000$33/sqft |
Source: Public Record Report a problem | ||
Public tax history
| Year | Property taxes | Tax assessment |
|---|---|---|
| 2024 | $3,999 +7.4% | $290,100 |
| 2023 | $3,725 -6.8% | $290,100 |
| 2022 | $3,997 -20.4% | $290,100 +2.9% |
| 2021 | $5,019 +0.2% | $282,000 |
| 2020 | $5,011 +5.3% | $282,000 |
| 2019 | $4,757 0% | $282,000 |
| 2018 | $4,759 +0.5% | $282,000 |
| 2017 | $4,737 +9.4% | $282,000 |
| 2016 | $4,331 -4.1% | $282,000 |
| 2015 | $4,515 -1.4% | $282,000 |
| 2014 | $4,579 -2.6% | $282,000 |
| 2013 | $4,702 | $282,000 +186.6% |
| 2008 | -- | $98,400 |
Find assessor info on the county website
Neighborhood: 53807
Nearby homes
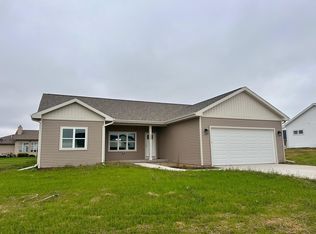
- $355,0003 bd2 ba1.4k sqft335 Eisenhower Ct, Cuba City, WI 53807Sold
- $254,500-- bd-- ba-- sqft966 Heil Rd, Cuba City, WI 53807Off Market
- $343,800-- bd-- ba-- sqft2595 County Road H, Cuba City, WI 53807Off Market
- $22,6301 AcresCounty Road H, Cuba city, WI 53807Off Market
- $292,900-- bd-- ba-- sqft2359 County Road H, Cuba City, WI 53807Off Market
- $362,4003 bd2 ba1.7k sqft2351 County Road H, Cuba City, WI 53807Off Market
- $302,200-- bd-- ba-- sqft2341 County Road H, Cuba City, WI 53807Off Market
- $552,900-- bd-- ba-- sqft2279 County Road H, Cuba City, WI 53807Off Market
Nearby schools
GreatSchools rating
- 4/10Cuba City Elementary SchoolGrades: PK-5Distance: 1.7 mi
- 7/10Cuba City JuniorGrades: 6-8Distance: 1.7 mi
- 6/10Cuba City High SchoolGrades: 9-12Distance: 1.7 mi
Schools provided by the listing agent
- Elementary: Cuba City
- Middle: Cuba City
- High: Cuba City
- District: Cuba City
Source: SCWMLS. This data may not be complete. We recommend contacting the local school district to confirm school assignments for this home.


Get pre-qualified for a loan
At Zillow Home Loans, we can pre-qualify you in as little as 5 minutes with no impact to your credit score.An equal housing lender. NMLS #10287.
- Wisconsin
- Grant County
- Cuba City
- 53807
- 4791 West Ln
Nearby cities
Nearby zip codes
Other Cuba City Topics
