Skip main navigation
Closed
  • $365,000

    4791 Wisteria Ln, Fortson, GA 31808

    4beds
    2,590sqft
    Single Family Residence
    Built in 2014
    10,062 Square Feet Lot
    $367,900 Zestimate®
    $141/sqft
    $2,576 Estimated rent

    Home value

    $367,900

    $331,000 - $408,000

    $2,576/mo

    Zestimate® history
    Loading
    Loading...

    Owner options

    List your home for rent

    $2,576/mo

    Rent Zestimate®

    Find your next renter with Zillow Rental Manager. Plus, with online applications, you can quickly screen prospective tenants – for free.

    Learn more

    $2,576/mo

    Rent Zestimate®

    Refinance and save

    $2,263/mo

    Est. payment

    Refinancing to a lower rate could help reduce your monthly payments and save thousands over the life of the loan.

    See today's rates

    $2,263/mo

    Est. payment

    Explore your selling options

    Work with a Zillow partner agent

    Leverage their expertise and Zillow's premium Showcase listings to get your home seen by more buyers.

    Get started

    List with your own agent

    Get your home in front of millions of buyers by listing it on Zillow.

    Learn how to do it

    Sell it yourself

    Take full control of how buyers see your home on Zillow by listing For Sale by Owner (FSBO).

    List your home

    What's special

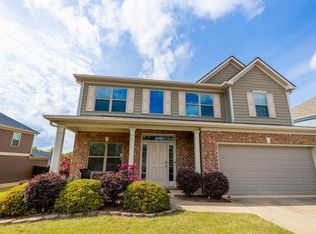
    MOVE-IN READY 2-story STUNNER in North Ivy Park with FRESH INTERIOR PAINT and professionally cleaned, including upstairs bedroom carpets! Almost 2,600 square feet, 4 bedrooms, 2.5 bathrooms, GORGEOUS hardwood floors throughout main living areas downstairs, separate dining room, fireplace in great room, half bath downstairs, granite counters & stainless steel appliances in kitchen, full baths upstairs with granite counters + ceramic tile flooring, laundry room also upstairs for convenience, PLUS a double garage with alcove for additional storage. Extended, covered back patio overlooks large, privacy fenced backyard. Experience all that city life has to offer with quick access to major highways for easy commuting. Schedule a private tour and submit your offer today!

    Zillow last checked:

    Listing updated:

    Listed by:

    Danielle Hinson Moore 706-593-4675,

    eXp Realty

    Bought with:

    Breunka Tucker, 424282

    1st Class Real Estate Excellence

    Source: GAMLS,MLS#: 10438566MLS Logo

    Facts & features

    Interior

    Bedrooms & bathrooms
    • Bedrooms: 4
    • Bathrooms: 3
    • Full bathrooms: 2
    • 1/2 bathrooms: 1
    Rooms
    • Room types: Foyer, Great Room, Laundry
    Dining room
    • Features: Separate Room
    Kitchen
    • Features: Breakfast Area, Breakfast Bar, Pantry, Solid Surface Counters
    Heating
    • Central, Electric, Heat Pump
    Cooling
    • Ceiling Fan(s), Central Air, Electric, Heat Pump
    Appliances
    • Included: Dishwasher, Electric Water Heater, Microwave, Oven/Range (Combo)
    • Laundry: In Hall, Other, Upper Level
    Features
    • Double Vanity, Separate Shower, Soaking Tub, Tray Ceiling(s), Walk-In Closet(s)
    • Flooring: Carpet, Hardwood, Tile
    • Basement: None
    • Attic: Pull Down Stairs
    • Number of fireplaces: 1
    • Fireplace features: Living Room, Other
    Interior area
    • Total structure area: 2,590
    • Total interior livable area: 2,590 sqft
    • Finished area above ground: 2,590
    • Finished area below ground: 0

    Property

    Parking
    • Parking features: Attached, Garage
    • Has attached garage: Yes
    Features
    • Levels: Two
    • Stories: 2
    • Patio & porch: Patio
    • Fencing: Back Yard,Fenced,Privacy,Wood
    Lot
    • Size: 10,062 Square Feet
    • Features: City Lot, Level
    Details
    • Parcel number: 078 013 057

    Construction

    Type & style
    • Home type: SingleFamily
    • Architectural style: Brick/Frame,Other,Ranch
    • Property subtype: Single Family Residence
    Materials
    • Brick, Other
    • Foundation: Slab
    • Roof: Composition
    Condition
    • Resale
    • New construction: No
    • Year built: 2014

    Utilities & green energy

    • Sewer: Public Sewer
    • Water: Public
    • Utilities for property: Phone Available

    Community & HOA

    Community
    • Features: Sidewalks, Street Lights
    • Subdivision: North Ivy Park
    HOA
    • Has HOA: Yes
    • Services included: Other
    Location
    • Region: Fortson

    Financial & listing details

    • Price per square foot: $141/sqft
    • Tax assessed value: $274,430
    • Annual tax amount: $3,667
    • Date on market: 1/9/2025
    • Cumulative days on market: 6 days
    • Listing agreement: Exclusive Right To Sell

    Price history

    DateEventPrice
    6/17/2025Sold$365,000$141/sqft
    Source: Public Record Report a problem
    3/3/2025Sold$365,000+1.4%$141/sqft
    Source: GAMLS #10438566 Report a problem
    1/15/2025Pending sale$360,000$139/sqft
    Source: CBORGA #218806 Report a problem
    1/9/2025Listed for sale$360,000+63%$139/sqft
    Source: CBORGA #218806 Report a problem
    1/28/2015Sold$220,925$85/sqft
    Source: Public Record Report a problem

    Public tax history

    YearProperty taxesTax assessment
    2025-- $109,772
    2024$2,494 +29.5%$109,772
    2023$1,926 -26.5%$109,772 +25.1%
    2022$2,621 +0.3%$87,736 +1.7%
    2021$2,614 0%$86,280
    2020$2,615 -0.4%$86,280
    2019$2,626 $86,280
    2018$2,626 $86,280
    2017$2,626 -0.9%$86,280 -2.4%
    2016$2,650 $88,370
    2015$2,650 $88,370
    Find assessor info on the county website

    Neighborhood: 31808

    Nearby schools

    GreatSchools rating
    Schools provided by the listing agent
    • Elementary: North Columbus Ele
    • Middle: Veterans Memorial
    • High: Northside

    Source: GAMLS. This data may not be complete. We recommend contacting the local school district to confirm school assignments for this home.

    Get pre-qualified for a loan
    At Zillow Home Loans, we can pre-qualify you in as little as 5 minutes with no impact to your credit score.

    An equal housing lender. NMLS #10287.