Nestled on a sprawling half-acre corner lot in the highly sought-after Meadowbrook subdivision, 4791 Wyndale Cir is a rare find—a meticulously maintained, one-owner home that radiates care and charm. This stunning raised ranch with a fully finished basement offers the perfect blend of space, style, and versatility, ready to welcome its next chapter. Step through the front door into an open foyer that instantly feels like home, with easy access to both the main level and the lower level. To your right, the spacious family room unfolds into the dining area and kitchen, creating an airy, open-concept layout that’s ideal for everything from lively gatherings to quiet evenings in. Picture yourself hosting friends here, with laughter spilling from the dining table to the cozy family room. The kitchen is a delight, featuring an eat-in breakfast nook and a clever walk-in pantry that doubles as a laundry room—practicality meets charm. From here, step out onto the expansive back deck, your personal retreat overlooking a beautiful, spacious yard. Whether you’re grilling for a crowd, sipping coffee in the morning sun, or simply unwinding in peace, this outdoor space is a game-changer. On the left wing, escape to a serene sanctuary with three generously sized bedrooms and two full bathrooms. The master suite steals the show, boasting a fully renovated bathroom (updated in 2024) designed with both luxury and accessibility in mind—a perfect blend of modern comfort and thoughtful detail. Venture downstairs to the fully finished basement, where endless possibilities await. With three additional rooms—each with its own closet—and a full bathroom, this space is a blank canvas. Need a guest suite, home office, or playroom? You’ve got it. Plus, direct access to the backyard makes it ideal for seamless indoor-outdoor living. Beyond the home itself, Meadowbrook is a community that shines. Known for its welcoming vibe and tree-lined streets, this desirable neighborhood offers the best of suburban living—think top-rated schools, nearby parks, and local shops, all just minutes away. This isn’t just a house—it’s a place to build memories, entertain with ease, or simply savor life’s quiet moments. Come see why 4791 Wyndale Cir is the home you’ve been dreaming of!
Closed
$325,000
4791 Wyndale Cir SE, Conyers, GA 30094
6beds
2,903sqft
Single Family Residence, Residential
Built in 1987
0.51 Acres Lot
$310,800 Zestimate®
$112/sqft
$2,681 Estimated rent
Home value
$310,800
$261,000 - $370,000
$2,681/mo
Zestimate® history
Owner options
List your home for rent
$2,681/mo
Rent Zestimate®
Find your next renter with Zillow Rental Manager. Plus, with online applications, you can quickly screen prospective tenants – for free.
$2,681/mo
Rent Zestimate®
Refinance and save
$1,990/mo
Est. payment
Refinancing to a lower rate could help reduce your monthly payments and save thousands over the life of the loan.
$1,990/mo
Est. payment
Explore your selling options
Work with a Zillow partner agent
Leverage their expertise and Zillow's premium Showcase listings to get your home seen by more buyers.
Get startedList with your own agent
Get your home in front of millions of buyers by listing it on Zillow.
Learn how to do itSell it yourself
Take full control of how buyers see your home on Zillow by listing For Sale by Owner (FSBO).
List your homeWhat's special
Zillow last checked:
Listing updated:
Listed by:
Tony Tran,
Atlanta Communities 678-900-8363,
Kevin Tran,
Atlanta Communities
Bought with:
Anita Usuani, 425523
Joe Stockdale Real Estate, LLC
Source: FMLS GA,MLS#: 7540401
Facts & features
Interior
Bedrooms & bathrooms
- Bedrooms: 6
- Bathrooms: 4
- Full bathrooms: 3
- 1/2 bathrooms: 1
- Main level bathrooms: 2
- Main level bedrooms: 3
Rooms
- Room types: Basement, Bonus Room
Primary bedroom
- Features: Master on Main, Oversized Master
- Level: Master on Main, Oversized Master
Bedroom
- Features: Master on Main, Oversized Master
Primary bathroom
- Features: Double Vanity, Tub/Shower Combo, Whirlpool Tub
Dining room
- Features: Open Concept, Separate Dining Room
Kitchen
- Features: Breakfast Room, Cabinets Stain, Pantry Walk-In
Heating
- Forced Air, Natural Gas
Cooling
- Central Air, Electric
Appliances
- Included: Dishwasher, Dryer, Electric Oven, Gas Range, Gas Water Heater, Microwave, Refrigerator, Washer
- Laundry: Common Area, Laundry Room, Main Level
Features
- Crown Molding, Double Vanity, Entrance Foyer, Tray Ceiling(s), Walk-In Closet(s)
- Flooring: Carpet, Ceramic Tile, Hardwood
- Windows: Double Pane Windows
- Basement: Daylight,Exterior Entry,Finished,Finished Bath,Full,Walk-Out Access
- Number of fireplaces: 1
- Fireplace features: Brick, Factory Built, Living Room
- Common walls with other units/homes: No Common Walls
Interior area
- Total structure area: 2,903
- Total interior livable area: 2,903 sqft
- Finished area above ground: 2,021
- Finished area below ground: 882
Property
Parking
- Total spaces: 8
- Parking features: Driveway, Garage, Garage Faces Front, Kitchen Level, Level Driveway
- Garage spaces: 2
- Has uncovered spaces: Yes
Accessibility
- Accessibility features: Accessible Bedroom, Accessible Closets, Accessible Doors, Accessible Entrance, Accessible Full Bath, Accessible Hallway(s), Accessible Kitchen, Accessible Kitchen Appliances, Accessible Washer/Dryer
Features
- Levels: Two
- Stories: 2
- Patio & porch: Deck, Front Porch, Patio
- Exterior features: Storage
- Pool features: None
- Has spa: Yes
- Spa features: Bath, None
- Fencing: Back Yard,Fenced,Wood
- Has view: Yes
- View description: Trees/Woods
- Waterfront features: None
- Body of water: None
Lot
- Size: 0.51 Acres
- Dimensions: 129x176x130x175
- Features: Back Yard, Cleared, Corner Lot, Front Yard, Landscaped, Level
Details
- Additional structures: Shed(s)
- Parcel number: 051B010355
- Other equipment: None
- Horse amenities: None
Construction
Type & style
- Home type: SingleFamily
- Architectural style: Bungalow,Ranch,Traditional
- Property subtype: Single Family Residence, Residential
Materials
- Brick 4 Sides
- Foundation: Slab
- Roof: Composition,Shingle
Condition
- Resale
- New construction: No
- Year built: 1987
Utilities & green energy
- Electric: 220 Volts in Laundry
- Sewer: Public Sewer
- Water: Public
- Utilities for property: Cable Available, Electricity Available, Natural Gas Available, Sewer Available, Water Available
Green energy
- Energy efficient items: None
- Energy generation: None
Community & HOA
Community
- Features: Other
- Security: None
- Subdivision: Meadowbrook
HOA
- Has HOA: No
Location
- Region: Conyers
Financial & listing details
- Price per square foot: $112/sqft
- Tax assessed value: $339,600
- Annual tax amount: $1,520
- Date on market: 4/3/2025
- Cumulative days on market: 4 days
- Electric utility on property: Yes
- Road surface type: Asphalt, Concrete
Price history
| Date | Event | Price |
|---|---|---|
| 4/25/2025 | Sold | $325,000$112/sqft |
Source:  FMLS GA #7540401 Report a problem FMLS GA #7540401 Report a problem | ||
| 4/13/2025 | Pending sale | $325,000$112/sqft |
Source: FMLS GA #7540401 Report a problem | ||
| 4/3/2025 | Listed for sale | $325,000$112/sqft |
Source:  GAMLS #10484186 Report a problem GAMLS #10484186 Report a problem | ||
Public tax history
| Year | Property taxes | Tax assessment |
|---|---|---|
| 2025 | $2,724 +79.2% | $135,840 +3.3% |
| 2024 | $1,520 | $131,440 +9.7% |
| 2023 | $1,520 -20.9% | $119,800 +18.5% |
| 2022 | $1,922 +6% | $101,120 +15.1% |
| 2021 | $1,813 +22.8% | $87,840 +11.9% |
| 2020 | $1,476 +38.5% | $78,480 +20.8% |
| 2019 | $1,066 +16.8% | $64,960 +8.8% |
| 2018 | $913 +95.7% | $59,680 +24.3% |
| 2017 | $466 | $48,000 |
| 2016 | $466 | $48,000 |
| 2015 | $466 | $48,000 +1.4% |
| 2014 | $466 +35.3% | $47,320 -15.6% |
| 2013 | $345 -38.6% | $56,080 |
| 2012 | $561 -16.5% | -- |
| 2011 | $672 -47.8% | $56,080 -8.4% |
| 2010 | $1,288 +6.4% | $61,240 -3.9% |
| 2009 | $1,210 +34.7% | $63,720 |
| 2008 | $899 +4.2% | $63,720 +2.8% |
| 2007 | $862 +7.8% | $61,960 +4.9% |
| 2006 | $799 +3.5% | $59,040 +3.6% |
| 2005 | $772 -0.5% | $57,000 0% |
| 2004 | $776 | $57,005 -60% |
| 2003 | -- | $142,512 +177% |
| 2002 | $1,051 -8.5% | $51,440 |
| 2001 | $1,148 -6.2% | $51,440 |
| 2000 | $1,224 | $51,440 |
Find assessor info on the county website
Neighborhood: 30094
Nearby homes
- $335,9004 bd3 ba2.9k sqft4781 Wyndale Cir SE, Conyers, GA 30094Off Market

- $341,9004 bd3 ba2.1k sqft4760 W Lake Dr SE, Conyers, GA 30094Off Market

- $259,7003 bd2 ba1.8k sqft4740 Wyndale Cir SE, Conyers, GA 30094Off Market
- $301,1004 bd3 ba2k sqft4771 Wyndale Cir SE, Conyers, GA 30094Off Market
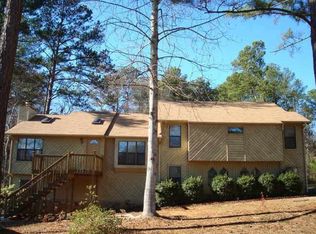
- $307,3003 bd3 ba1.8k sqft4761 W Lake Dr SE, Conyers, GA 30094Off Market
- $347,0004 bd3 ba2.8k sqft4751 W Lake Dr SE, Conyers, GA 30094Off Market
- $298,0004 bd3 ba2.9k sqft4741 W Lake Dr SE, Conyers, GA 30094Sold
- $292,5004 bd3 ba2.2k sqft4760 Wyndale Cir SE, Conyers, GA 30094Off Market
Nearby schools
GreatSchools rating
- 4/10Barksdale Elementary SchoolGrades: PK-5Distance: 0.6 mi
- 5/10General Ray Davis Middle SchoolGrades: 6-8Distance: 4.5 mi
- 2/10Salem High SchoolGrades: 9-12Distance: 3.3 mi
Schools provided by the listing agent
- Elementary: Barksdale
- Middle: General Ray Davis
- High: Salem
Source: FMLS GA. This data may not be complete. We recommend contacting the local school district to confirm school assignments for this home.
Get a cash offer in 3 minutes
Find out how much your home could sell for in as little as 3 minutes with a no-obligation cash offer.
Estimated market value
$310,800
Get a cash offer in 3 minutes
Find out how much your home could sell for in as little as 3 minutes with a no-obligation cash offer.
Estimated market value
$310,800
- Georgia
- Rockdale County
- Conyers
- 30094
- 4791 Wyndale Cir SE
Nearby cities
Nearby neighborhoods
Nearby zip codes
Other Conyers Topics
