*If you're working with an agent, they must be present at your first visit to the community in order to register.*
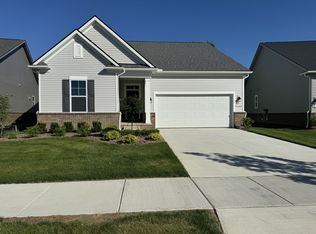
The Appleton II at 47914 Barrington Drive welcomes you and your family home with 3 bedrooms and 1,776 square feet of functional space. Take a look at what you’ll find inside and contact our Internet Sales Team to schedule a private tour!
Deluxe owner’s bath
Quartz countertops
Wood flooring throughout
Open-concept living areas
A charming, covered front porch welcomes you into this home where a foyer guides you past 2 bedrooms that share a full bathroom.
Pass a half bathroom, a storage closet, and the staircase before arriving in the open living areas where the kitchen, dining nook, and great room all converge. Entertain your frineds and family in these open spaces and take them out to the deck to enjoy a day grilling out.
You’ll love your owner’s suite that’s outfitted with a large bedroom and an en-suite bathroom with a dual-sink vanity, a separate tub and shower, and a walk-in closet.
Contact our team today to learn more about this Quick Move-In home in Park Creek!
Sold for $450,000
$450,000
47914 Barrington Dr, Canton, MI 48188
3beds
1,776sqft
Single Family Residence
Built in 2023
4,500 Square Feet Lot
$467,300 Zestimate®
$253/sqft
$3,050 Estimated rent
Home value
$467,300
$444,000 - $491,000
$3,050/mo
Zestimate® history
Owner options
List your home for rent
$3,050/mo
Rent Zestimate®
Find your next renter with Zillow Rental Manager. Plus, with online applications, you can quickly screen prospective tenants – for free.
$3,050/mo
Rent Zestimate®
Refinance and save
$3,425/mo
Est. payment
Refinancing to a lower rate could help reduce your monthly payments and save thousands over the life of the loan.
$3,425/mo
Est. payment
Explore your selling options
Work with a Zillow partner agent
Leverage their expertise and Zillow's premium Showcase listings to get your home seen by more buyers.
Get startedList with your own agent
Get your home in front of millions of buyers by listing it on Zillow.
Learn how to do itSell it yourself
Take full control of how buyers see your home on Zillow by listing For Sale by Owner (FSBO).
List your homeWhat's special
Zillow last checked:
Listing updated:
Listed by:
Scott Fader 248-221-5000,
M/I Homes of Michigan, LLC
Bought with:
Yi Mao, 6501430908
Metro Star Realty LLC
Source: Realcomp II,MLS#: 20230049285
Facts & features
Interior
Bedrooms & bathrooms
- Bedrooms: 3
- Bathrooms: 3
- Full bathrooms: 2
- 1/2 bathrooms: 1
Heating
- ENERGYSTAR Qualified Furnace Equipment, Natural Gas
Cooling
- Central Air
Appliances
- Included: Gas Cooktop, Microwave, Stainless Steel Appliances
- Laundry: Laundry Room
Features
- Basement: Full,Unfinished
- Has fireplace: No
Interior area
- Total interior livable area: 1,776 sqft
- Finished area above ground: 1,776
Property
Parking
- Total spaces: 2
- Parking features: Two Car Garage, Attached
- Attached garage spaces: 2
Features
- Levels: One
- Stories: 1
- Entry location: GroundLevelwSteps
- Patio & porch: Deck, Porch
- Pool features: None
Lot
- Size: 4,500 Square Feet
- Dimensions: 45 x 100
Details
- Parcel number: 71116040037000
- Special conditions: Short Sale No,Standard
Construction
Type & style
- Home type: SingleFamily
- Architectural style: Ranch
- Property subtype: Single Family Residence
Materials
- Brick, Vinyl Siding
- Foundation: Basement, Poured
Condition
- New Construction
- New construction: Yes
- Year built: 2023
Details
- Warranty included: Yes
Utilities & green energy
- Sewer: Public Sewer
- Water: Public
Community & HOA
Community
- Features: Sidewalks
- Subdivision: WAYNE COUNTY CONDO SUB PLAN NO 1138 AKA RESERVES AT PARK CREEK
HOA
- Has HOA: Yes
- Services included: Maintenance Grounds, Other, Snow Removal
- HOA fee: $284 monthly
- HOA phone: 248-377-9933
Location
- Region: Canton
Financial & listing details
- Price per square foot: $253/sqft
- Date on market: 6/20/2023
- Cumulative days on market: 135 days
- Listing agreement: Exclusive Right To Sell
- Listing terms: Cash,Conventional,FHA,Va Loan
Price history
| Date | Event | Price |
|---|---|---|
| 12/15/2023 | Sold | $450,000-6.5%$253/sqft |
Source:  Realcomp II #20230049285 Report a problem Realcomp II #20230049285 Report a problem | ||
| 11/10/2023 | Pending sale | $481,130$271/sqft |
Source: Realcomp II #20230049285 Report a problem | ||
| 10/10/2023 | Listed for sale | $481,130$271/sqft |
Source: Realcomp II #20230049285 Report a problem | ||
| 10/2/2023 | Pending sale | $481,130$271/sqft |
Source: Realcomp II #20230049285 Report a problem | ||
| 6/10/2023 | Listed for sale | $481,130$271/sqft |
Source:  M/I Homes Report a problem M/I Homes Report a problem | ||
Public tax history
Tax history is unavailable.
Neighborhood: 48188
Nearby homes
- $425,8003 bd3 ba1.5k sqft48048 Barrington Dr #32, Canton, MI 48188Off Market
- $450,0003 bd2 ba1.8k sqft48024 Barrington Dr #33, Canton, MI 48188Sold
- $497,1003 bd2 ba2.5k sqft3691 Wiltshire #22, Canton, MI 48188Off Market
- $414,5002 bd2 ba1.8k sqft3728 Park Creek Ln, Canton, MI 48188Off Market
- $449,3003 bd2 ba1.9k sqft3685 Wiltshire #23, Canton, MI 48188Off Market
- $403,3003 bd2 ba1.5k sqft47986 Barrington Dr #34, Canton, MI 48188Off Market
- $475,100-- bd2 ba2.5k sqft3717 Wiltshire #21, Canton, MI 48188Off Market
- $406,500-- bd2 ba1.4k sqft48011 Barrington Dr #31, Canton, MI 48188Off Market
Nearby schools
GreatSchools rating
- 5/10Tyler Road Elementary SchoolGrades: K-4Distance: 4.2 mi
- 5/10McBride Middle SchoolGrades: 6-9Distance: 3.8 mi
- 5/10Belleville High SchoolGrades: 7-12Distance: 5.6 mi
Get a cash offer in 3 minutes
Find out how much your home could sell for in as little as 3 minutes with a no-obligation cash offer.
Estimated market value
$467,300
Get a cash offer in 3 minutes
Find out how much your home could sell for in as little as 3 minutes with a no-obligation cash offer.
Estimated market value
$467,300
- Michigan
- Wayne County
- Canton
- 48188
- 47914 Barrington Dr
Nearby cities
Nearby zip codes
Other Canton Topics
