Skip main navigation
Off market
  • $864,500

    4792 Catterick Ct, Fairfax, VA 22032

    4beds
    2,668sqft
    Detached
    Built in 1980
    9,147 Square Feet Lot
    $864,500 Zestimate®
    $324/sqft
    $4,020 Estimated rent

    Home value

    $864,500

    $821,000 - $908,000

    $4,020/mo

    Zestimate® history
    Loading
    Loading...

    Owner options

    List your home for rent

    $4,020/mo

    Rent Zestimate®

    Find your next renter with Zillow Rental Manager. Plus, with online applications, you can quickly screen prospective tenants – for free.

    Learn more

    $4,020/mo

    Rent Zestimate®

    Refinance and save

    $5,297/mo

    Est. payment

    Refinancing to a lower rate could help reduce your monthly payments and save thousands over the life of the loan.

    See today's rates

    $5,297/mo

    Est. payment

    Explore your selling options

    Work with a Zillow partner agent

    Leverage their expertise and Zillow's premium Showcase listings to get your home seen by more buyers.

    Get started

    List with your own agent

    Get your home in front of millions of buyers by listing it on Zillow.

    Learn how to do it

    Sell it yourself

    Take full control of how buyers see your home on Zillow by listing For Sale by Owner (FSBO).

    List your home

    What's special

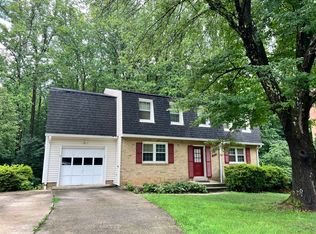
    True one level living at its very best. This spacious rambler sited on a cul-de-sac lot and backing to trees is beautifully maintained with many upgrades. The spacious kitchen with eating area, upgraded counter tops, cabinetry galore opens to the separate dining room and then to the large living room filled with light with wonderful views of the woods. The master retreat with a sitting room, updated master bath and large closets. The 2nd bath on this level has been updated and equipped with washer and dryer for total ease.If you wish to spread out enjoy the large lower level with spacious rec rm with fireplace and filled with light and walks out to backyard. Two additional bedrooms on this level and a newly updated bath! The flooring on this level is new 2020....and sparkles. Two large storage rooms - one with 2nd washer and dryer. Newer windows, newer roof, and so much more.....Add the convenience of Kings Park West ....moments to George Mason University, University Mall, great school pyramid.....and so close to 123 , Parkway and the E!

    This property is off market, which means it's not currently listed for sale or rent on Zillow. This may be different from what's available on other websites or public sources.

    Facts & features

    Interior

    Bedrooms & bathrooms
    • Bedrooms: 4
    • Bathrooms: 3
    • Full bathrooms: 2
    • 1/2 bathrooms: 1
    Heating
    • Heat pump, Electric
    Cooling
    • Central
    Appliances
    • Included: Dishwasher, Dryer, Garbage disposal, Refrigerator, Washer
    Features
    • Dining Area, Eat-in Kitchen, Open Floorplan, Kitchen - Country, Entry Level Bedroom, Formal/Separate Dining Room, Master Bath(s), Breakfast Area, Kitchen - Table Space, Floor Plan - Traditional
    • Flooring: Carpet, Hardwood
    • Basement: Y
    • Has fireplace: Yes
    Interior area
    • Total interior livable area: 2,668 sqft
    • Finished area below ground: 1200

    Property

    Parking
    • Total spaces: 1
    • Parking features: Carport
    Accessibility
    • Accessibility features: Level Entry - Main, Doors - Lever Handle(s), Low Pile Carpeting
    Features
    • Exterior features: Vinyl
    • Pool features: In Ground
    Lot
    • Size: 9,147 sqft
    Details
    • Parcel number: 0682051574
    • Special conditions: Standard

    Construction

    Type & style
    • Home type: SingleFamily
    • Architectural style: Ranch/Rambler
    • Property subtype: Detached
    Materials
    • Wood
    • Roof: Composition
    Condition
    • Year built: 1980

    Community & neighborhood

    Location
    • Region: Fairfax

    HOA & financial

    HOA
    • Has HOA: Yes
    • HOA fee: $2 monthly

    Other

    Other facts
    • Flooring: Carpet
    • Appliances: Dishwasher, Refrigerator, Disposal, Exhaust Fan, Dryer, Washer, Washer/Dryer Stacked, Stove
    • AssociationYN: true
    • FireplaceYN: true
    • CarportYN: true
    • ParkingFeatures: Attached Carport, Driveway, Paved Driveway, Asphalt
    • HeatingYN: true
    • CoolingYN: true
    • StructureType: Detached
    • CommunityFeatures: Pool
    • ConstructionMaterials: Vinyl Siding, Brick, Combination, Mixed, Brick Front
    • StoriesTotal: 2
    • Heating: Heat Pump
    • SpecialListingConditions: Standard
    • CoveredSpaces: 1
    • PoolFeatures: In Ground
    • Cooling: Central Air
    • InteriorFeatures: Dining Area, Eat-in Kitchen, Open Floorplan, Kitchen - Country, Entry Level Bedroom, Formal/Separate Dining Room, Master Bath(s), Breakfast Area, Kitchen - Table Space, Floor Plan - Traditional
    • BelowGradeFinishedArea: 1200
    • PropertySubType: Detached
    • AccessibilityFeatures: Level Entry - Main, Doors - Lever Handle(s), Low Pile Carpeting
    • BuildingName: NONE AVAILABLE
    • ArchitecturalStyle: Ranch/Rambler
    • Basement: Y
    • MlsStatus: Active

    Price history

    DateEventPrice
    2/14/2020Sold$579,900$217/sqft
    Source: Public Record Report a problem
    1/23/2020Listed for sale$579,900$217/sqft
    Source: Weichert, REALTORS #VAFX1107294 Report a problem

    Public tax history

    YearProperty taxesTax assessment
    2025$8,514 +1.9%$736,500 +2.1%
    2024$8,358 +4.9%$721,460 +2.2%
    2023$7,969 +15.1%$706,140 +16.6%
    2022$6,923 $605,380 +7.9%
    2021-- $561,070 +3.7%
    2020$6,405 +2.7%$541,150 +2.7%
    2019$6,238 +1%$527,090 +1%
    2018$6,175 +6.4%$521,720 +4.4%
    2017$5,805 +4.4%$499,960 +4.2%
    2016$5,561 +3.8%$480,020
    2015$5,357 +3%$480,020 +2.8%
    2014$5,202 $467,150 +3.7%
    2013-- $450,300 +10.1%
    2012-- $408,890
    2011-- $408,890 +1.9%
    2010-- $401,070 -4.3%
    2009-- $419,210 -8.8%
    2008-- $459,720 -2.9%
    2007-- $473,530 +56.6%
    2003-- $302,360 +15%
    2002-- $262,920 +18.3%
    2001-- $222,210

    Find assessor info on the county website

    Neighborhood: Kings Park West

    Nearby schools

    GreatSchools rating
    Schools provided by the listing agent
    • Elementary: LAUREL RIDGE
    • Middle: ROBINSON SECONDARY SCHOOL
    • High: ROBINSON SECONDARY SCHOOL
    • District: FAIRFAX COUNTY PUBLIC SCHOOLS

    Source: The MLS. This data may not be complete. We recommend contacting the local school district to confirm school assignments for this home.

    Get a cash offer in 3 minutes
    Find out how much your home could sell for in as little as 3 minutes with a no-obligation cash offer.
    Estimated market value
    $864,500
    Get a cash offer in 3 minutes
    Find out how much your home could sell for in as little as 3 minutes with a no-obligation cash offer.
    Estimated market value
    $864,500