This adorable, efficient, affordable and secure 2 BR townhouse has been recently updated, offering newer LVP flooring and quartz countertops upstairs and down, along with ceiling fans for your comfort. You'll love the convenient upstairs laundry area next to the fully updated bath. Detached garage with opener and additional deeded carport directly in front of unit. Reasonable HOA fee of $305/mo. covers water, sewer, garbage, exterior maintenance( roof & siding), gated entrance and landscaping. No age restrictions, pets allowed and possible investment opportunity! Motivated seller is offering concessions toward closing costs. What's not to love?
Sold
Zillow last checked:
Listing updated:
Bought with:
Susan Stubberfield, 201250897
Baker Street Real Estate, LLC
Source: RMLS (OR),MLS#: 714663257
Price history
| Date | Event | Price |
|---|---|---|
| 12/23/2025 | Sold | $215,000$232/sqft |
Source:  RMLS (OR) #714663257 Report a problem RMLS (OR) #714663257 Report a problem | ||
| 11/22/2025 | Pending sale | $215,000$232/sqft |
Source: RMLS (OR) #714663257 Report a problem | ||
| 11/1/2025 | Price change | $215,000-4.4%$232/sqft |
Source: RMLS (OR) #714663257 Report a problem | ||
| 6/28/2025 | Price change | $225,000-3.8%$242/sqft |
Source: RMLS (OR) #714663257 Report a problem | ||
| 6/12/2025 | Listed for sale | $234,000+17.1%$252/sqft |
Source: RMLS (OR) #714663257 Report a problem | ||
| 9/17/2024 | Listing removed | $199,900-2.5%$215/sqft |
Source:  WVMLS #782616 Report a problem WVMLS #782616 Report a problem | ||
| 3/3/2022 | Listing removed | -- |
Source: WVMLS #782616 Report a problem | ||
| 9/16/2021 | Sold | $205,000+2.6%$221/sqft |
Source: RMLS (OR) #21415347 Report a problem | ||
| 8/31/2021 | Pending sale | $199,900$215/sqft |
Source: RMLS (OR) #21415347 Report a problem | ||
| 8/24/2021 | Listed for sale | $199,900+122.1%$215/sqft |
Source: RMLS (OR) #21415347 Report a problem | ||
| 3/24/2021 | Listing removed | -- |
Source: Owner Report a problem | ||
| 7/15/2016 | Sold | $90,000-2.7%$97/sqft |
Source: Public Record Report a problem | ||
| 6/18/2016 | Listed for sale | $92,500$100/sqft |
Source: Owner Report a problem | ||
| 6/18/2016 | Pending sale | $92,500$100/sqft |
Source: Owner Report a problem | ||
| 6/18/2016 | Listed for sale | $92,500+32.1%$100/sqft |
Source: Owner Report a problem | ||
| 8/24/2011 | Sold | $70,000$75/sqft |
Source: Public Record Report a problem | ||
| 7/9/2011 | Listed for sale | $70,000-17.6%$75/sqft |
Source: RE/MAX EQUITY GROUP , INC. #642713 Report a problem | ||
| 2/28/2011 | Listing removed | $85,000$92/sqft |
Source: Vflyer #10094253 Report a problem | ||
| 2/24/2011 | Price change | $85,000+100%$92/sqft |
Source: Vflyer #10094253 Report a problem | ||
| 2/20/2011 | Price change | $42,500-16.7%$46/sqft |
Source: Windermere/Community Realty #10094253 Report a problem | ||
| 2/13/2011 | Price change | $51,000-40%$55/sqft |
Source: Windermere/Community Realty #10094253 Report a problem | ||
| 12/26/2010 | Listed for sale | $85,000+3.2%$92/sqft |
Source: Windermere/Community Realty #10094253 Report a problem | ||
| 11/4/2010 | Listing removed | $82,400$89/sqft |
Source: ELITE REALTY #628642 Report a problem | ||
| 8/15/2010 | Price change | $82,400-11.1%$89/sqft |
Source: ELITE REALTY #628642 Report a problem | ||
| 7/18/2010 | Price change | $92,700-10%$100/sqft |
Source: ELITE REALTY #628642 Report a problem | ||
| 6/13/2010 | Listed for sale | $103,000-16.9%$111/sqft |
Source: ELITE REALTY #628642 Report a problem | ||
| 3/4/2010 | Sold | $123,983+10.2%$134/sqft |
Source: Public Record Report a problem | ||
| 9/30/2008 | Sold | $112,500+50.2%$121/sqft |
Source: Public Record Report a problem | ||
| 5/31/2001 | Sold | $74,900$81/sqft |
Source: Public Record Report a problem | ||
Nearby homes
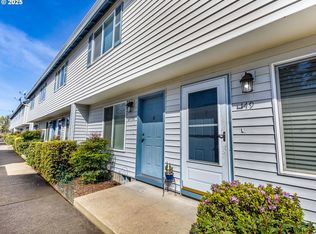
- $235,9002 bd2 ba928 sqft4792 Lancaster Dr NE APT 150, Salem, OR 97305Sold
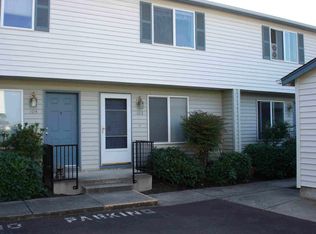
- $221,8002 bd2 ba928 sqft4792 Lancaster Dr NE APT 103, Salem, OR 97305Off Market
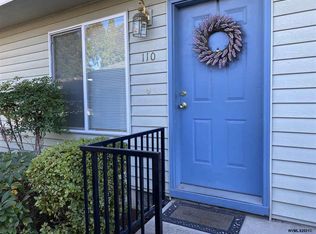
- $227,7002 bd2 ba928 sqft4792 Lancaster Dr NE APT 148, Salem, OR 97305Off Market
- $222,4002 bd2 ba928 sqft4792 Lancaster Dr NE APT 149, Salem, OR 97305Off Market
Get a cash offer in 3 minutes
Find out how much your home could sell for in as little as 3 minutes with a no-obligation cash offer.
Estimated market value
$233,500
