Skip main navigation
Sold for $230,000
  • Listed by: Exp Realty, Llc
    Bought with: Exp Realty, Llc
    $230,000

    4792 Lancaster Dr NE APT 124, Salem, OR 97305

    2beds
    928sqft
    Condominium
    Built in 1997
    -- sqft lot
    $229,300 Zestimate®
    $248/sqft
    $1,729 Estimated rent

    Home value

    $229,300

    $213,000 - $248,000

    $1,729/mo

    Zestimate® history
    Loading
    Loading...

    Owner options

    List your home for rent

    $1,729/mo

    Rent Zestimate®

    Find your next renter with Zillow Rental Manager. Plus, with online applications, you can quickly screen prospective tenants – for free.

    Learn more

    $1,729/mo

    Rent Zestimate®

    Refinance and save

    $1,822/mo

    Est. payment

    Refinancing to a lower rate could help reduce your monthly payments and save thousands over the life of the loan.

    See today's rates

    $1,822/mo

    Est. payment

    Explore your selling options

    Work with a Zillow partner agent

    Leverage their expertise and Zillow's premium Showcase listings to get your home seen by more buyers.

    Get started

    List with your own agent

    Get your home in front of millions of buyers by listing it on Zillow.

    Learn how to do it

    Sell it yourself

    Take full control of how buyers see your home on Zillow by listing For Sale by Owner (FSBO).

    List your home

    What's special

    Private gated communityStainless steel appliancesNewer cabinetryQuartz countertops
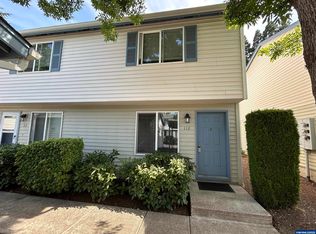
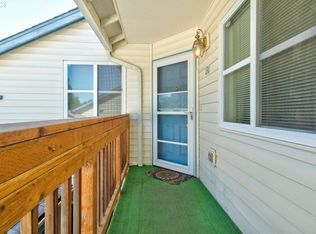
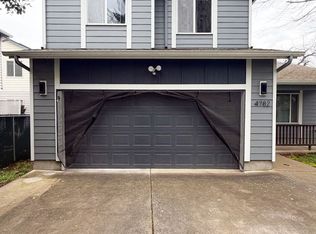
    Updated condo in a private gated community with easy access to I-5 and nearby amenities. Upgraded finishes throughout, including stainless steel appliances, quartz countertops and newer cabinetry. Unit offers a private garage, dedicated covered parking and guest parking. Enjoy low upkeep living with a private, pet friendly back patio, plus the ease of an HOA covering water, sewer, garbage and exterior maintenance.

    Zillow last checked:

    Listing updated:

    Listed by:

    ANGELA COUGHRAN 503-884-9722,

    Exp Realty, Llc

    Bought with:

    LIZA REYNA- SKIPPER

    Exp Realty, Llc

    Source: WVMLS,MLS#: 834262MLS Logo

    Facts & features

    Interior

    Bedrooms & bathrooms
    • Bedrooms: 2
    • Bathrooms: 2
    • Full bathrooms: 1
    • 1/2 bathrooms: 1
    • Main level bathrooms: 1
    Primary bedroom
    • Level: Upper
    Bedroom 2
    • Level: Upper
    Dining room
    • Features: Area (Combination)
    • Level: Main
    Kitchen
    • Level: Main
    Living room
    • Level: Main
    Heating
    • Electric, Zoned
    Appliances
    • Included: Dishwasher, Disposal, Electric Range, Microwave, Electric Water Heater
    Features
    • Flooring: Carpet, Wood, Laminate
    • Has fireplace: No
    Interior area
    • Total structure area: 928
    • Total interior livable area: 928 sqft

    Property

    Parking
    • Total spaces: 1
    • Parking features: Detached
    • Garage spaces: 1
    Features
    • Levels: Two
    • Stories: 2
    • Patio & porch: Patio
    • Fencing: Fenced
    Lot
    • Features: Common Area, Landscaped
    Details
    • Parcel number: 589636
    • Zoning: RM2

    Construction

    Type & style
    • Home type: Condo
    • Property subtype: Condominium
    Materials
    • Lap Siding
    • Roof: Composition
    Condition
    • New construction: No
    • Year built: 1997

    Utilities & green energy

    • Sewer: Public Sewer
    • Water: Public

    Community & neighborhood

    Location
    • Region: Salem
    • Subdivision: Salem Arbor Townhouse

    HOA & financial

    HOA
    • Has HOA: Yes
    • HOA fee: $300 monthly

    Other

    Other facts
    • Listing agreement: Exclusive Agency
    • Price range: $230K - $230K
    • Listing terms: VA Loan,Cash,FHA,Conventional

    Price history

    DateEventPrice
    1/30/2026Sold$230,000-3.8%$248/sqft
    Source: WVMLS #834262 Report a problem
    1/8/2026Contingent$239,000$258/sqft
    Source: WVMLS #834262 Report a problem
    10/4/2025Listed for sale$239,000+6.2%$258/sqft
    Source: WVMLS #834262 Report a problem
    7/15/2021Sold$225,000+73.1%$242/sqft
    Source: Public Record Report a problem
    3/31/2021Sold$130,000$140/sqft
    Source: Public Record Report a problem

    Public tax history

    YearProperty taxesTax assessment
    2025$2,507 +7.8%$122,050 +3%
    2024$2,327 +3%$118,500 +6.1%
    2023$2,258 +2.9%$111,700
    2022$2,195 +2.9%$111,700 +3%
    2021$2,132 +3%$108,450 +6.1%
    2020$2,070 +3.6%$102,240
    2019$1,998 +1.3%--
    2018$1,972 --
    2017$1,972 +17.6%--
    2016$1,677 --
    2015$1,677 +26.7%--
    2014$1,323 +1%--
    2013$1,311 --
    2012$1,311 -20.4%--
    2011$1,647 +3.4%$88,650 +6.1%
    2010$1,593 +1.1%$83,570
    2009$1,575 +6%$83,570 +3%
    2008$1,486 +3.3%$81,140
    2007$1,439 +1.7%--
    2006$1,416 +2%--
    2005$1,387 -0.4%--
    2004$1,394 +4.9%--
    2003$1,329 +2.5%--
    2002$1,297 +3.1%--
    2001$1,258 +3.2%--
    2000$1,219 --

    Find assessor info on the county website

    Neighborhood: Northgate

    Nearby schools

    GreatSchools rating
    Schools provided by the listing agent
    • Elementary: Hammond
    • Middle: Adam Stephens
    • High: McKay

    Source: WVMLS. This data may not be complete. We recommend contacting the local school district to confirm school assignments for this home.

    Get a cash offer in 3 minutes
    Find out how much your home could sell for in as little as 3 minutes with a no-obligation cash offer.
    Estimated market value
    $229,300
    Get a cash offer in 3 minutes
    Find out how much your home could sell for in as little as 3 minutes with a no-obligation cash offer.
    Estimated market value
    $229,300