Open house cancelled, house is under contract. Meticulously maintained and updated custom home on on a 4.14 acre lot in the picturesque Lawnvale Estate community of Gainesville. No detail was left undone and the home feels like a brand new home than one built in 1985. Home has been completely remodeled with larger rooms, redone stairs, fashionable Everlife XL Whitfield LVP floors throughout, new insulation, and fresh paint throughout. The oversized front porch overlooks the pristine front yard and welcomes you to the 2 story Foyer. On the open main level, you will find a completely remodeled and expanded gourmet kitchen with ample storage and work space and is completed with Cambria Montgomery Quartz counters, a Moen farmhouse sink, high-end stainless steel appliances and custom lighting. The main level also features a large living room with a wood-burning fireplace; a formal living room; the dining room; an expansive sunroom that walks out pool and backyard; an office; the laundry room; a half bathroom; and access to the attached 2 car garage. Upstairs you will find 3 bedrooms, including the primary suite. The spacious primary bedroom has a wood burning fireplace, large walk-in closet, and a remodeled and oversized bathroom. The primary bath features a standing shower with a frameless door, porcelain tile floors, quartz countertops and all new tile. Two bedrooms were combined to create a large second bedroom that shares a bath with the private 3rd bedroom. All bedrooms have direct access to an oversized rear balcony with peaceful views of the pool and backyard. The full length walkout basement houses the 4th bedroom and 3rd full bath along with a large recreation room, a pool table and a wet bar. The backyard features a completely redone pool with new tile, a new membrane and fresh caulking; and a covered entertaining area with a grill, fireplace and TV. In addition to the attached 2 car garage there is an oversized detached garage with a spacious office & guest suite featuring a full bathroom above along with a ground level walkout bathroom, a covered parking area, 2 storage sheds and ample parking on the resealed paved driveway. The location provides access to major commuting routes including RT15, RT66, RT234, local shopping, restaurants, golf courses, wineries, breweries, parks, the Manassas Battlefield, healthcare and much more! Quick drives to Dulles Airport, Haymarket, downtown Gainesville, Leesburg and Northern Virginia.
Sold for $1,370,000
$1,370,000
4792 Maurine Ct, Gainesville, VA 20155
4beds
5,036sqft
Single Family Residence
Built in 1985
4.14 Acres Lot
$1,364,900 Zestimate®
$272/sqft
$3,931 Estimated rent
Home value
$1,364,900
$1.27M - $1.47M
$3,931/mo
Zestimate® history
Owner options
List your home for rent
$3,931/mo
Rent Zestimate®
Find your next renter with Zillow Rental Manager. Plus, with online applications, you can quickly screen prospective tenants – for free.
$3,931/mo
Rent Zestimate®
Refinance and save
$8,824/mo
Est. payment
Refinancing to a lower rate could help reduce your monthly payments and save thousands over the life of the loan.
$8,824/mo
Est. payment
Explore your selling options
Work with a Zillow partner agent
Leverage their expertise and Zillow's premium Showcase listings to get your home seen by more buyers.
Get startedList with your own agent
Get your home in front of millions of buyers by listing it on Zillow.
Learn how to do itSell it yourself
Take full control of how buyers see your home on Zillow by listing For Sale by Owner (FSBO).
List your homeWhat's special
Completely redone poolWood-burning fireplaceOversized rear balconyOversized detached garageRecreation roomCambria montgomery quartz countersWet bar
Zillow last checked:
Listing updated:
Listed by:
Paul MacMahon 703-609-1905,
Sheridan-MacMahon Ltd.,
Co-Listing Agent: Brian D Macmahon 703-609-1868,
Sheridan-MacMahon Ltd.
Bought with:
Wes Stearns, 0225053331
M.O. Wilson Properties
Source: Bright MLS,MLS#: VAPW2091330
Facts & features
Interior
Bedrooms & bathrooms
- Bedrooms: 4
- Bathrooms: 4
- Full bathrooms: 3
- 1/2 bathrooms: 1
- Main level bathrooms: 1
Rooms
- Room types: Living Room, Dining Room, Primary Bedroom, Bedroom 2, Bedroom 3, Bedroom 4, Kitchen, Family Room, Sun/Florida Room, Office, Recreation Room
Primary bedroom
- Features: Fireplace - Wood Burning
- Level: Upper
- Area: 406 Square Feet
- Dimensions: 29 x 14
Bedroom 2
- Level: Upper
- Area: 406 Square Feet
- Dimensions: 29 x 14
Bedroom 3
- Level: Upper
- Area: 100 Square Feet
- Dimensions: 10 x 10
Bedroom 4
- Features: Wood Stove
- Level: Lower
- Area: 493 Square Feet
- Dimensions: 29 x 17
Dining room
- Features: Flooring - Luxury Vinyl Plank, Ceiling Fan(s)
- Level: Main
- Area: 210 Square Feet
- Dimensions: 14 x 15
Family room
- Features: Fireplace - Wood Burning
- Level: Main
- Area: 252 Square Feet
- Dimensions: 18 x 14
Kitchen
- Features: Countertop(s) - Quartz, Kitchen - Propane Cooking, Kitchen Island
- Level: Main
- Area: 408 Square Feet
- Dimensions: 24 x 17
Living room
- Features: Flooring - Luxury Vinyl Plank
- Level: Main
- Area: 224 Square Feet
- Dimensions: 16 x 14
Office
- Features: Fireplace - Wood Burning
- Level: Main
- Area: 176 Square Feet
- Dimensions: 16 x 11
Recreation room
- Features: Wet Bar
- Level: Lower
- Area: 784 Square Feet
- Dimensions: 28 x 28
Other
- Level: Main
- Area: 4598 Square Feet
- Dimensions: 38 x 121
Heating
- Zoned, Propane
Cooling
- Ceiling Fan(s), Central Air, Zoned, Electric
Appliances
- Included: Microwave, Cooktop, Dishwasher, Disposal, Dryer, Exhaust Fan, Extra Refrigerator/Freezer, Ice Maker, Oven, Oven/Range - Electric, Refrigerator, Stainless Steel Appliance(s), Washer, Water Conditioner - Owned, Water Dispenser, Water Heater, Electric Water Heater
- Laundry: Main Level
Features
- Bar, Bathroom - Tub Shower, Built-in Features, Ceiling Fan(s), Combination Kitchen/Dining, Crown Molding, Dining Area, Family Room Off Kitchen, Open Floorplan, Formal/Separate Dining Room, Kitchen - Gourmet, Kitchen Island, Primary Bath(s), Sound System, Walk-In Closet(s), Wine Storage, 2 Story Ceilings, Dry Wall
- Flooring: Luxury Vinyl
- Windows: Double Hung, Double Pane Windows, Window Treatments
- Basement: Partial,Full,Finished,Heated,Improved,Interior Entry,Exterior Entry,Side Entrance,Walk-Out Access
- Number of fireplaces: 4
- Fireplace features: Mantel(s), Wood Burning, Other
Interior area
- Total structure area: 5,036
- Total interior livable area: 5,036 sqft
- Finished area above ground: 3,466
- Finished area below ground: 1,570
Property
Parking
- Total spaces: 9
- Parking features: Built In, Garage Faces Side, Garage Door Opener, Covered, Asphalt, Free, Driveway, Paved, Private, Attached, Detached
- Attached garage spaces: 9
- Has uncovered spaces: Yes
Accessibility
- Accessibility features: None
Features
- Levels: Three and One Half
- Stories: 3.5
- Patio & porch: Patio, Porch, Terrace
- Exterior features: Barbecue, Sidewalks, Balcony
- Has private pool: Yes
- Pool features: Gunite, In Ground, Private
Lot
- Size: 4.14 Acres
- Features: Front Yard, Poolside, Private, Rear Yard, SideYard(s), Suburban
Details
- Additional structures: Above Grade, Below Grade, Outbuilding
- Parcel number: 7399851457
- Zoning: A1
- Special conditions: Standard
- Other equipment: None
Construction
Type & style
- Home type: SingleFamily
- Architectural style: Colonial
- Property subtype: Single Family Residence
Materials
- Vinyl Siding
- Foundation: Block
- Roof: Architectural Shingle,Metal
Condition
- Excellent
- New construction: No
- Year built: 1985
- Major remodel year: 2022
Utilities & green energy
- Electric: 200+ Amp Service
- Sewer: Septic = # of BR
- Water: Well
- Utilities for property: Propane, Fiber Optic
Community & HOA
Community
- Security: Security System
- Subdivision: Lawnvale Estates
HOA
- Has HOA: Yes
- HOA fee: $30 annually
Location
- Region: Gainesville
Financial & listing details
- Price per square foot: $272/sqft
- Tax assessed value: $1,008,800
- Annual tax amount: $10,155
- Date on market: 4/7/2025
- Listing agreement: Exclusive Right To Sell
- Listing terms: Cash,Conventional,FHA,VA Loan
- Ownership: Fee Simple
Price history
| Date | Event | Price |
|---|---|---|
| 5/14/2025 | Sold | $1,370,000+1.5%$272/sqft |
Source:  Bright MLS #VAPW2091330 Report a problem Bright MLS #VAPW2091330 Report a problem | ||
| 4/12/2025 | Contingent | $1,350,000$268/sqft |
Source: Bright MLS #VAPW2091330 Report a problem | ||
| 4/7/2025 | Listed for sale | $1,350,000+38.5%$268/sqft |
Source: Bright MLS #VAPW2091330 Report a problem | ||
| 4/19/2021 | Sold | $975,000+267.9%$194/sqft |
Source: Public Record Report a problem | ||
| 4/26/1994 | Sold | $265,000$53/sqft |
Source: Public Record Report a problem | ||
Public tax history
| Year | Property taxes | Tax assessment |
|---|---|---|
| 2025 | $10,873 +8.4% | $1,108,900 +9.9% |
| 2024 | $10,033 -2.3% | $1,008,800 +2.2% |
| 2023 | $10,272 -1.7% | $987,200 +5.8% |
| 2022 | $10,451 +9.6% | $933,400 +18.6% |
| 2021 | $9,535 +7.7% | $787,100 +8.7% |
| 2020 | $8,856 +118.3% | $724,400 +7.8% |
| 2019 | $4,058 -49.9% | $672,100 +0.2% |
| 2018 | $8,101 -2.8% | $670,900 +5.4% |
| 2017 | $8,331 | $636,600 -7.5% |
| 2016 | $8,331 -1% | $688,000 +9.4% |
| 2015 | $8,414 | $628,900 -7.5% |
| 2014 | $8,414 | $680,100 +16.7% |
| 2013 | -- | $582,600 +5.2% |
| 2012 | -- | $553,600 +10.3% |
| 2010 | -- | $502,100 -5% |
| 2009 | -- | $528,300 -15.9% |
| 2008 | -- | $628,300 -11.1% |
| 2007 | -- | $707,100 -8.7% |
| 2006 | -- | $774,900 +19.7% |
| 2005 | -- | $647,400 +19.9% |
| 2004 | -- | $540,100 +7.6% |
| 2003 | -- | $501,900 +22.9% |
| 2002 | -- | $408,400 +25.5% |
| 2001 | -- | $325,400 |
Find assessor info on the county website
Neighborhood: 20155
Nearby homes
- $708,5003 bd2 ba1.8k sqft4800 Maurine Ct, Gainesville, VA 20155Off Market
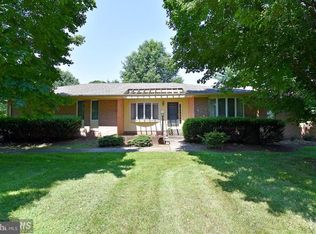
- $1,099,9004 bd3 ba3.1k sqft4790 Maurine Ct, Gainesville, VA 20155Off Market
- $714,5003 bd4 ba1.9k sqft13809 Arthur St, Gainesville, VA 20155Off Market
- $778,2004 bd3 ba2.1k sqft4725 Strawberry Dr, Gainesville, VA 20155Off Market

- $795,6004 bd3 ba2.5k sqft4793 Maurine Ct, Gainesville, VA 20155Off Market
- $621,1003 bd2 ba1.6k sqft4808 Maurine Ct, Gainesville, VA 20155Off Market
- $739,2003 bd2 ba2k sqft4801 Maurine Ct, Gainesville, VA 20155Off Market
- $876,0003 bd3 ba2.4k sqft4721 Strawberry Dr, Gainesville, VA 20155Off Market
Nearby schools
GreatSchools rating
- 10/10Samuel L. Gravely Jr. Elementary SchoolGrades: K-5Distance: 2.3 mi
- 6/10Bull Run Middle SchoolGrades: 6-8Distance: 2.2 mi
- 9/10Battlefield High SchoolGrades: 9-12Distance: 1.6 mi
Schools provided by the listing agent
- District: Prince William County Public Schools
Source: Bright MLS. This data may not be complete. We recommend contacting the local school district to confirm school assignments for this home.
Get a cash offer in 3 minutes
Find out how much your home could sell for in as little as 3 minutes with a no-obligation cash offer.
Estimated market value
$1,364,900
Get a cash offer in 3 minutes
Find out how much your home could sell for in as little as 3 minutes with a no-obligation cash offer.
Estimated market value
$1,364,900
- Virginia
- Prince William County
- Gainesville
- 20155
- 4792 Maurine Ct
