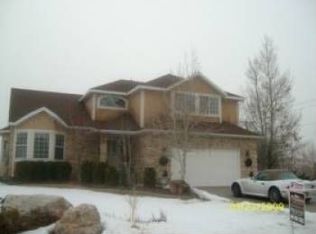
HUGE PRICE IMPROVEMENT - READY FOR YOU TO MOVE IN - Make sure you view the "TOUR" at the top of the listing for the full aspects of the beautiful ready to move in home, close to both Weber County Hospitals and the University. Exceptional Items Accompanying the Sell of This Home: 1. Large Shed 23' X 10.5' (2010) With electricity. 2. Small Shed 15' X 8' (2017) With electricity. 3. Large 16' X 24' Deck (2024) with Vinyl railing and gate (2025) to Hot Tub. 4. Hot Tub (2025). 5. Vinyl Fence with two drive through gates for back yard access (2013). Purchased entirely by Sellers. 6. Long (50' X 18' Behind gate and 45' X 15.5' in front of gate to the front of the house) extensive RV Pad With Backyard Patio Area. 7. Heat Tape over front porch area. 8. Large/Wide 2 car garage with shelving. 9. Garage Doors both have combination units for secure entrance. 10. Pull down attic access with lots of lighted storage above the garage. 11. Gas plumbed to garage. 12. Central Vacuum with two hoses and heads. 13. Entire House re-painted (2026). 14. Dryer has electric and gas hook ups. 15. New Garage Door (2025) and lift (2025). 16. New Vinyl Front Porch Railing (2025). 17. Two A/C units (both serviced June 2026). 18. Humidifier (2010). 19. Extensive air filter (2010). 20. Deck Furniture. 21. Two Water Heaters (dated Aug 2023 & Apr 2023). 22. Full Automatic sprinkler system (wifi based). 23. New windows (fall 2025). 24. Jellyfish lighting (Fall 2022). 25. All perennial Flower Gardens. 26. Natural Gas Outdoor Connection for Grill. 27. Dual Ovens. 28. Electric or gas connections for cook top. 29. Indoor two sided gas fireplace. 30. Movable kitchen island. 31. Large spacious private four piece primary suite. 32. Connections for bidets at each of the four bathrooms. 33. Entire house re-piped (2026) due to polybutylene pipes. 34. Every room has hardwired internet connections. 35. TV in primary bathroom and kitchen. 36. Separate control for upstairs A/C unit. 37. Bonus playroom with ladder access (kids love it). 38. Chain ladder for emergency access from second story bedroom(s). 39. Large under front porch storage with shelves. 40. New 50 Year Architectural shingles (2014). 41. Vinyl wrapped exterior door frames and front porch posts (NEVER PAINT AGAIN!) (2026). Agent is the Owner.
For sale
Price cut: $39.9K (7/1)
$699,999
4792 S Glasmann Way, South Ogden, UT 84403
6beds
3,970sqft
Single Family Residence
Built in 1989
0.32 Acres Lot
$690,900 Zestimate®
$176/sqft
$-- HOA
What's special
Gas plumbed to garageHot tubExtensive air filterDeck furnitureEntire house re-paintedMovable kitchen islandAll perennial flower gardens
- 21 days |
- 796 |
- 63 |
Zillow last checked:
Listing updated:
Listed by:
Russ Stephens 801-721-8422,
Equity Real Estate (Select)
Source: UtahRealEstate.com,MLS#: 2166474
Loading...
Facts & features
Interior
Bedrooms & bathrooms
- Bedrooms: 6
- Bathrooms: 4
- Full bathrooms: 3
- 1/2 bathrooms: 1
- Partial bathrooms: 1
- Main level bedrooms: 1
Rooms
- Room types: Master Bathroom, Den/Office, Great Room, Updated Kitchen
Primary bedroom
- Level: First
Heating
- Forced Air, Central, >= 95% efficiency
Cooling
- Central Air, Ceiling Fan(s)
Appliances
- Included: Dryer, Microwave, Range Hood, Refrigerator, Washer, Water Softener Owned, Disposal, Double Oven, Oven, Countertop Range, Built-In Range, Humidifier
- Laundry: Electric Dryer Hookup, Gas Dryer Hookup
Features
- Separate Bath/Shower, Central Vacuum, Walk-In Closet(s), Floor Drains, Vaulted Ceiling(s)
- Flooring: Carpet, Laminate, Tile
- Doors: Sliding Doors
- Windows: Blinds, Drapes, Shades, Window Coverings, Double Pane Windows, Stained Glass Windows
- Basement: Daylight,Full
- Number of fireplaces: 1
- Fireplace features: Fireplace Insert, Insert, Gas Log
Interior area
- Total structure area: 3,970
- Total interior livable area: 3,970 sqft
- Finished area above ground: 2,554
- Finished area below ground: 1,345
Property
Parking
- Total spaces: 9
- Parking features: RV Access/Parking
- Attached garage spaces: 2
- Uncovered spaces: 7
Features
- Levels: Two
- Stories: 3
- Exterior features: Lighting
- Spa features: Hot Tub
- Fencing: Full
- Has view: Yes
- View description: Mountain(s)
Lot
- Size: 0.32 Acres
- Features: Curb & Gutter, Sprinkler: Auto-Full
- Topography: Terrain
- Residential vegetation: Landscaping: Full, Mature Trees
Details
- Additional structures: Outbuilding, Storage Shed(s)
- Parcel number: 073470001
- Zoning description: Single-Family
Construction
Type & style
- Home type: SingleFamily
- Property subtype: Single Family Residence
Materials
- Aluminum Siding, Brick
- Roof: Asphalt
Condition
- Blt./Standing
- New construction: No
- Year built: 1989
Utilities & green energy
- Sewer: Public Sewer, Sewer: Public
- Water: Culinary, Secondary
- Utilities for property: Natural Gas Connected, Electricity Connected, Sewer Connected, Water Connected
Community & HOA
Community
- Features: Sidewalks
- Subdivision: Rolling Oaks Sub #02
HOA
- Has HOA: No
Location
- Region: South Ogden
Financial & listing details
- Price per square foot: $176/sqft
- Tax assessed value: $671,000
- Annual tax amount: $4,612
- Date on market: 6/17/2026
- Listing terms: Cash,Conventional,FHA,VA Loan
- Inclusions: Ceiling Fan, Dryer, Fireplace Insert, Hot Tub, Humidifier, Microwave, Range, Range Hood, Refrigerator, Storage Shed(s), Washer, Water Softener: Own, Window Coverings
- Acres allowed for irrigation: 0
- Electric utility on property: Yes
- Road surface type: Paved
Estimated market value
$690,900
$656,000 - $725,000
$3,065/mo
Price history
| Date | Event | Price |
|---|---|---|
| 7/1/2026 | Price change | $699,999-5.4%$176/sqft |
Source: | ||
| 6/28/2026 | Price change | $739,900-1.3%$186/sqft |
Source: | ||
| 6/19/2026 | Listed for sale | $749,999$189/sqft |
Source: | ||
Public tax history
| Year | Property taxes | Tax assessment |
|---|---|---|
| 2024 | $4,409 +0.4% | $369,049 0% |
| 2023 | $4,391 +8.1% | $369,050 +5.8% |
| 2022 | $4,064 +18.5% | $348,700 |
| 2021 | $3,430 +11.3% | -- |
| 2020 | $3,081 +0.5% | -- |
| 2019 | $3,064 +7.4% | -- |
| 2018 | $2,852 -4.6% | -- |
| 2017 | $2,989 +15.1% | $343,000 +94.7% |
| 2016 | $2,596 | $176,145 +2.1% |
| 2015 | $2,596 -1.4% | $172,448 |
| 2014 | $2,632 | $172,448 -10.9% |
| 2013 | -- | $193,527 +8.1% |
| 2012 | -- | $179,015 +41.7% |
| 2011 | -- | $126,323 +0.3% |
| 2010 | -- | $125,927 -7.6% |
| 2009 | -- | $136,343 -12.6% |
| 2008 | -- | $156,019 +14.9% |
| 2007 | -- | $135,735 +23.8% |
| 2006 | -- | $109,655 |
| 2005 | -- | $109,655 |
| 2004 | -- | $109,655 -6.8% |
| 2003 | -- | $117,713 |
| 2002 | -- | $117,713 |
| 2001 | -- | $117,713 |
Find assessor info on the county website
Monthly payment
Est. payment$--/mo
Payment breakdown
Explore the cost of this home by adjusting the details. Changes won't be saved.All calculations are estimates and provided by Zillow, Inc. for informational purposes only. Actual amounts may vary.
HOA fees may include property taxes on listings classified as Co-Ops. Contact the listing agent and/or owner for fee details.
Mortgage interest rates are dependent on a number of factors, including credit score, down payment, and repayment length. Interest rate data provided by Zillow Group Marketplace, Inc. as of 1/1/1970 from various mortgage lenders with which we have lead or other similar arrangements; the Estimated Payment is an average of those rates.
See how much you could borrow to make a competitive offer.
Climate risks
Neighborhood: 84403
Nearby schools
GreatSchools rating
- 6/10Burch Creek SchoolGrades: K-6Distance: 0.6 mi
- 5/10South Ogden Junior High SchoolGrades: 7-9Distance: 1.2 mi
- 5/10Bonneville High SchoolGrades: 10-12Distance: 1.1 mi
Schools provided by the listing agent
- Elementary: Burch Creek
- Middle: South Ogden
- High: Bonneville
- District: Weber
Source: UtahRealEstate.com. This data may not be complete. We recommend contacting the local school district to confirm school assignments for this home.
A local agent can set up tours, give advice and negotiate with sellers.
- Utah
- Weber County
- South Ogden
- 84403
- 4792 S Glasmann Way