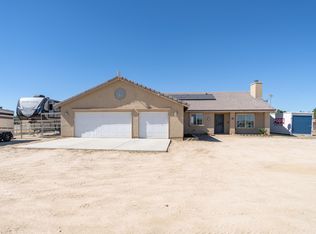
Get up to $10,000 towards buyers closing costs. Step into this newer modern luxury home with over 2,100 sqft of living space in Antelope Acres that redefines elegance. This home boasts four spacious bedrooms and three stylish bathrooms which includes a Jack & Jill, all designed with a keen eye for detail and contemporary finishes. The open-concept living areas are perfect for both entertaining and everyday living, featuring premium fixtures including, wood shutters, WPC Flooring and recessed lighting throughout and an abundance of natural light that accentuates the sleek design.
A gourmet kitchen equipped with stainless steel appliances, custom soft-close cabinetry, over the stove pot filler, farmhouse sink and quartz countertops serves as the heart of the home, seamlessly flowing into a sophisticated dining and lounge area. Each bedroom offers ample space and thoughtful touches, including ceiling fans, and USB outlets in each room. The bathroom in the master bedroom has a double sink with vanity, stand up shower and an Empava Alcove massage tub.
In addition this property has a Tankless water heater, Reverse Osmosis System, Solar System, Fire Sprinkler System and a finished three-car garage, providing generous storage and convenience for your vehicles and lifestyle needs. With a perfect blend of functionality and upscale aesthetics, this home delivers a refined living experience in every detail.
Complete large lot with 2.5 Acres of land, custom patio with ceiling fans, RV Access and plenty of space for your Boat, RV, or Off-Roading Vehicles and plenty of extra room to customize and create a backyard oasis.
Sold for $685,000
Zillow last checked:
Listing updated:
Bought with:
Unknown Member
NON-MEMBER OFFICE
Source: GAVAR,MLS#: 26001512
Price history
| Date | Event | Price |
|---|---|---|
| 7/10/2026 | Sold | $685,000+1.5%$323/sqft |
Source:  GAVAR #26001512 Report a problem GAVAR #26001512 Report a problem | ||
| 6/26/2026 | Pending sale | $675,000$318/sqft |
Source: GAVAR #26001512 Report a problem | ||
| 4/28/2026 | Price change | $675,000-3.6%$318/sqft |
Source: GAVAR #26001512 Report a problem | ||
| 2/20/2026 | Listed for sale | $699,900-3.3%$330/sqft |
Source: GAVAR #26001512 Report a problem | ||
| 2/20/2026 | Listing removed | $724,000$342/sqft |
Source: GAVAR #25007655 Report a problem | ||
| 10/1/2025 | Listed for sale | $724,000-3.5%$342/sqft |
Source: GAVAR #25007655 Report a problem | ||
| 10/1/2025 | Listing removed | $750,000$354/sqft |
Source: GAVAR #25005827 Report a problem | ||
| 7/25/2025 | Price change | $750,000-3.5%$354/sqft |
Source: GAVAR #25005827 Report a problem | ||
| 5/22/2025 | Listed for sale | $777,000$367/sqft |
Source: GAVAR #25003938 Report a problem | ||
| 5/22/2025 | Listing removed | $777,000$367/sqft |
Source: GAVAR #25001325 Report a problem | ||
| 2/21/2025 | Listed for sale | $777,000$367/sqft |
Source: GAVAR #25001325 Report a problem | ||
Get a cash offer in 3 minutes
Find out how much your home could sell for in as little as 3 minutes with a no-obligation cash offer.
Estimated market value
$678,700
