Skip main navigation
Off market
  • $1,072,700

    4793 Charter Ct, Woodbridge, VA 22192

    6beds
    6,143sqft
    SingleFamily
    Built in 2005
    0.26 Acres Lot
    $1,072,700 Zestimate®
    $175/sqft
    $5,354 Estimated rent

    Home value

    $1,072,700

    $1.02M - $1.13M

    $5,354/mo

    Zestimate® history
    Loading
    Loading...

    Owner options

    List your home for rent

    $5,354/mo

    Rent Zestimate®

    Find your next renter with Zillow Rental Manager. Plus, with online applications, you can quickly screen prospective tenants – for free.

    Learn more

    $5,354/mo

    Rent Zestimate®

    Refinance and save

    $6,815/mo

    Est. payment

    Refinancing to a lower rate could help reduce your monthly payments and save thousands over the life of the loan.

    See today's rates

    $6,815/mo

    Est. payment

    Explore your selling options

    Work with a Zillow partner agent

    Leverage their expertise and Zillow's premium Showcase listings to get your home seen by more buyers.

    Get started

    List with your own agent

    Get your home in front of millions of buyers by listing it on Zillow.

    Learn how to do it

    Sell it yourself

    Take full control of how buyers see your home on Zillow by listing For Sale by Owner (FSBO).

    List your home

    What's special

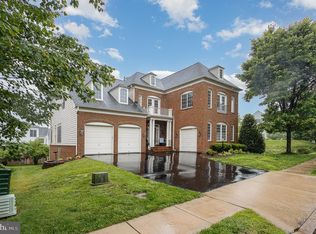
    Truly Amazing Custom Brick, Basheer and Edgemoore Colonial Home on a leveled lot backing to privacy and 18-hole Golf Course. This Gorgeous home offers over 6000 sqft expanded on 3 levels with 6 bedrooms, Office, Media room and 4 full and 1 half bathroom. Over 50K in upgrated, Beautiful hard wood floors through out the main level. Modern Gourmet Kitchen with Stainless Steel Appliances, Granite tops and Custom back splash. Sun filled 2 level Open Family room with luxurious chandelier and a gas burning fire place. Master bedroom with tray ceilings, sitting room and walk in closets. Master bathroom with him and her vanities, Soaking tub and Separate standing shower. 3 other spacious bedrooms with Jack and Jill bathroom with double vanity and a Separate Hall bath. Fully finished basement with a modern 2nd kitchenette, Recreational room with 2nd fire place, Custom built Media and Entertainment room, Full bedroom and a Full bathroom. Basement opens to a Patio and Large backyard. Crown moldings, Recess lights, Custom light fixtures and chandeliers, Dual HVAC unit, Programable Nest Thermostat, Lawn Sprinkler System, Landscaping and more. New HVAC and New roof. Enjoy the amazing amenities with planned activities throughout the year for every holiday, happy hours, a large community pool, tennis, basketball, walking trails and access to Old Hickory Golf Club to name a few

    This property is off market, which means it's not currently listed for sale or rent on Zillow. This may be different from what's available on other websites or public sources.

    Facts & features

    Interior

    Bedrooms & bathrooms
    • Bedrooms: 6
    • Bathrooms: 5
    • Full bathrooms: 4
    • 1/2 bathrooms: 1
    Heating
    • Forced air, Electric
    Cooling
    • Central
    Appliances
    • Included: Dishwasher, Garbage disposal, Microwave, Refrigerator
    Features
    • Flooring: Carpet
    • Basement: Finished
    • Has fireplace: Yes
    Interior area
    • Total interior livable area: 6,143 sqft

    Property

    Parking
    • Parking features: Garage - Attached
    Features
    • Exterior features: Vinyl, Brick
    • Has view: Yes
    • View description: Water
    • Has water view: Yes
    • Water view: Water
    Lot
    • Size: 0.26 Acres
    Details
    • Parcel number: 8194209517

    Construction

    Type & style
    • Home type: SingleFamily
    Materials
    • Roof: Shake / Shingle
    Condition
    • Year built: 2005

    Community & HOA

    HOA
    • Has HOA: Yes
    • HOA fee: $110 monthly
    Location
    • Region: Woodbridge

    Financial & listing details

    • Price per square foot: $175/sqft
    • Tax assessed value: $974,200

    Price history

    DateEventPrice
    8/3/2021Sold$918,000+2%$149/sqft
    Source: Bright MLS #VAPW2002578 Report a problem
    7/14/2021Pending sale$899,900$146/sqft
    Source: Bright MLS #VAPW2002578 Report a problem
    7/9/2021Listed for sale$899,900+16.9%$146/sqft
    Source: Bright MLS #VAPW2002578 Report a problem
    5/27/2020Listing removed$1,600
    Source: NBI Realty LLC #VAPW495302 Report a problem
    5/22/2020Listed for rent$1,600+3.2%
    Source: NBI Realty LLC #VAPW495302 Report a problem
    3/3/2020Listing removed$1,550
    Source: NBI Realty LLC #VAPW485592 Report a problem
    1/17/2020Listed for rent$1,550-50%
    Source: NBI Realty LLC #VAPW485592 Report a problem
    11/7/2019Listing removed$769,900$125/sqft
    Source: RE/MAX Allegiance #VAPW473082 Report a problem
    11/6/2019Listed for sale$769,900+6.9%$125/sqft
    Source: RE/MAX Allegiance #VAPW473082 Report a problem
    11/5/2019Sold$720,000-6.5%$117/sqft
    Source: Public Record Report a problem
    10/20/2019Pending sale$769,900$125/sqft
    Source: RE/MAX Allegiance #VAPW473082 Report a problem
    8/29/2019Price change$769,900-7.2%$125/sqft
    Source: RE/MAX Allegiance #VAPW473082 Report a problem
    7/5/2019Listed for sale$830,000+9.9%$135/sqft
    Source: RE/MAX Allegiance #VAPW473082 Report a problem
    9/15/2014Listing removed$3,100$1/sqft
    Source: Owner Report a problem
    7/9/2014Listed for rent$3,100$1/sqft
    Source: RE/MAX ALLEGIANCE #PW8397943 Report a problem
    6/17/2005Sold$755,468$123/sqft
    Source: Public Record Report a problem

    Public tax history

    YearProperty taxesTax assessment
    2025-- $974,200 +5.2%
    2024-- $926,000 +10.9%
    2023-- $834,900 +2%
    2022$44 -99.5%$818,500 +15.1%
    2021$8,622 +5%$710,900 +6%
    2020$8,209 +106.6%$670,800 +1.9%
    2019$3,974 -49.8%$658,200 +0.4%
    2018$7,918 +6.1%$655,700 +6%
    2017$7,461 +3%$618,300 +3.5%
    2016$7,247 -7.3%$597,300 -7%
    2015$7,821 $642,200 +1.7%
    2014$7,821 $631,600 -1.3%
    2013-- $639,800 -3.3%
    2012-- $661,400 +13%
    2010-- $585,500 -0.3%
    2009-- $587,100 -22.6%
    2008-- $758,300 -6%
    2007-- $806,900 -0.5%
    2006-- $810,600
    Find assessor info on the county website

    Neighborhood: Beaver Creek

    Nearby schools

    GreatSchools rating
    Schools provided by the listing agent
    • Elementary: WESTRIDGE
    • Middle: BENTON
    • High: CHARLES J. COLGAN/SR.
    • District: PRINCE WILLIAM COUNTY PUBLIC SCHOOLS

    Source: The MLS. This data may not be complete. We recommend contacting the local school district to confirm school assignments for this home.

    Get a cash offer in 3 minutes
    Find out how much your home could sell for in as little as 3 minutes with a no-obligation cash offer.
    Estimated market value
    $1,072,700
    Get a cash offer in 3 minutes
    Find out how much your home could sell for in as little as 3 minutes with a no-obligation cash offer.
    Estimated market value
    $1,072,700