Skip main navigation
Sold
  • $690,000

    4793 Freida Ct, Coatesville, IN 46121

    4beds
    3,804sqft
    Residential, Single Family Residence
    Built in 2020
    0.92 Acres Lot
    $748,600 Zestimate®
    $181/sqft
    $3,560 Estimated rent

    Home value

    $748,600

    $711,000 - $794,000

    $3,560/mo

    Zestimate® history
    Loading
    Loading...

    Owner options

    List your home for rent

    $3,560/mo

    Rent Zestimate®

    Find your next renter with Zillow Rental Manager. Plus, with online applications, you can quickly screen prospective tenants – for free.

    Learn more

    $3,560/mo

    Rent Zestimate®

    Refinance and save

    $3,712/mo

    Est. payment

    Refinancing to a lower rate could help reduce your monthly payments and save thousands over the life of the loan.

    See today's rates

    $3,712/mo

    Est. payment

    Explore your selling options

    Work with a Zillow partner agent

    Leverage their expertise and Zillow's premium Showcase listings to get your home seen by more buyers.

    Get started

    List with your own agent

    Get your home in front of millions of buyers by listing it on Zillow.

    Learn how to do it

    Sell it yourself

    Take full control of how buyers see your home on Zillow by listing For Sale by Owner (FSBO).

    List your home

    What's special

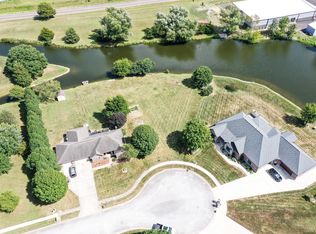
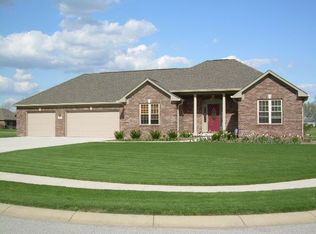
    CUSTOM is the word for this one...every single finish and detail is the best of the best! From the quartz Kitchen countertops to the hand-scraped hickory flooring throughout, this 4 BR, 3.5 BA, 3,804 SF brick home w/ 4-car attached & finished Garage is one you have to see to believe. Sitting on almost a full 1 acre in Teal Lake Estates and built in 2020, you'll love the expansive open concept living in the combined Great Room/Kitchen/Dining Room. The expansive Great Room is 40x26 & features a custom quartz gas fireplace. The Chef's Kitchen is top-of-the-line w/ an HUGE quartz breakfast bar that seats 8, gas stove top w/ 5 burners, pot filler, built-in oven & microwave, plus MASSIVE 8x8 walk-in pantry also w/ quartz countertops & built-in shelving. The Master Suite overlooks the lake w/ private Exercise Room & double glass doors to back covered patio. Master BA w/ double vanities, R/O system for both sinks, custom double-headed tile shower w/ 2 seats, oversized heated ceramic floor tile & VERY LARGE custom walk-in closet w/ built-in shelving. BRs #2 & #3 share a Full BA on the main floor. An executive Office w/ built-in bookshelves and 1/2 BA, BIG Laundry Room w/ quartz countertops, front loader washer & dryer, sink and yet another 1/2 BA complete the main living area. Located upstairs you'll find a 2nd living area in the 17x13 Living Room/Loft/Game Room, plus BR #4 overlooking the lake w/ full BA. The back patio is AMAZING & overlooks the lake w/ private dock w/ paddle boat, kayak launch & large kayak included. The 4-car finished Garage is a dream w/ epoxy flooring, LED lighting, custom cabinets, ceiling fans, sink air compressor & crazy cool crawlspace entrance. Get to this one ASAP to see all it has to offer!!!

    Zillow last checked:

    Listing updated:

    Listed by:

    Amber Greene 317-370-7869,

    Greene Realty, LLC,

    Brette Land

    Bought with:

    Caroline McPherson

    Carpenter, REALTORS®

    Source: MIBOR as distributed by MLS GRID,MLS#: 21984890MLS Logo

    Facts & features

    Interior

    Bedrooms & bathrooms
    • Bedrooms: 4
    • Bathrooms: 4
    • Full bathrooms: 3
    • 1/2 bathrooms: 1
    • Main level bathrooms: 3
    • Main level bedrooms: 3
    Primary bedroom
    • Features: Hardwood
    • Level: Main
    • Area: 308 Square Feet
    • Dimensions: 22x14
    Bedroom 2
    • Features: Carpet
    • Level: Main
    • Area: 168 Square Feet
    • Dimensions: 14x12
    Bedroom 3
    • Features: Carpet
    • Level: Main
    • Area: 132 Square Feet
    • Dimensions: 12x11
    Bedroom 4
    • Features: Carpet
    • Level: Upper
    • Area: 180 Square Feet
    • Dimensions: 18x10
    Bonus room
    • Features: Hardwood
    • Level: Main
    • Area: 64 Square Feet
    • Dimensions: 8x8
    Dining room
    • Features: Hardwood
    • Level: Main
    • Area: 110 Square Feet
    • Dimensions: 11x10
    Exercise room
    • Features: Hardwood
    • Level: Main
    • Area: 128 Square Feet
    • Dimensions: 16x8
    Great room
    • Features: Hardwood
    • Level: Main
    • Area: 1040 Square Feet
    • Dimensions: 40x26
    Kitchen
    • Features: Hardwood
    • Level: Main
    • Area: 192 Square Feet
    • Dimensions: 16x12
    Laundry
    • Features: Hardwood
    • Level: Main
    • Area: 102 Square Feet
    • Dimensions: 17x6
    Living room
    • Features: Carpet
    • Level: Upper
    • Area: 221 Square Feet
    • Dimensions: 17x13
    Office
    • Features: Hardwood
    • Level: Main
    • Area: 168 Square Feet
    • Dimensions: 14x12
    Utility room
    • Features: Hardwood
    • Level: Main
    • Area: 30 Square Feet
    • Dimensions: 6x5
    Heating
    • Dual, Electric, Forced Air, High Efficiency (90%+ AFUE )
    Cooling
    • Has cooling: Yes
    Appliances
    • Included: Gas Cooktop, Dishwasher, Dryer, Disposal, Gas Water Heater, Microwave, Oven, Electric Oven, Range Hood, Refrigerator, Tankless Water Heater, Washer, Water Purifier, Water Softener Owned
    • Laundry: Main Level
    Features
    • Attic Access, Double Vanity, Bookcases, High Ceilings, Kitchen Island, Entrance Foyer, Ceiling Fan(s), Hardwood Floors, High Speed Internet, Eat-in Kitchen, Wired for Data, Pantry, Smart Thermostat, Supplemental Storage, Walk-In Closet(s)
    • Flooring: Hardwood
    • Windows: Windows Thermal, Windows Vinyl
    • Has basement: No
    • Attic: Access Only
    • Number of fireplaces: 1
    • Fireplace features: Gas Log, Great Room, Other
    Interior area
    • Total structure area: 3,804
    • Total interior livable area: 3,804 sqft

    Property

    Parking
    • Total spaces: 4
    • Parking features: Attached, Concrete, Garage Door Opener, Guest Parking, Storage
    • Attached garage spaces: 4
    • Details: Garage Parking Other(Courtyard Load Garage, Finished Garage, Garage Door Opener, Service Door)
    Features
    • Levels: Two
    • Stories: 2
    • Patio & porch: Covered
    • Exterior features: Lighting
    • Has view: Yes
    • View description: Water
    • Has water view: Yes
    • Water view: Water
    • Waterfront features: Dock, Lake Privileges, Lake Front, Water Access, Water View, Waterfront
    Lot
    • Size: 0.92 Acres
    • Features: Cul-De-Sac, Sidewalks, Street Lights, Mature Trees, Trees-Small (Under 20 Ft)
    Details
    • Parcel number: 321232356002000025
    • Horse amenities: None

    Construction

    Type & style
    • Home type: SingleFamily
    • Architectural style: Ranch
    • Property subtype: Residential, Single Family Residence
    Materials
    • Brick
    • Foundation: Concrete Perimeter, Full
    Condition
    • New construction: No
    • Year built: 2020

    Utilities & green energy

    • Water: Private Well

    Community & HOA

    Community
    • Subdivision: Teal Lake Estates
    HOA
    • Has HOA: Yes
    • Services included: Association Home Owners, Entrance Common, Insurance, Maintenance, See Remarks
    • HOA fee: $335 annually
    Location
    • Region: Coatesville

    Financial & listing details

    • Price per square foot: $181/sqft
    • Tax assessed value: $675,000
    • Annual tax amount: $6,352
    • Date on market: 6/15/2024
    • Cumulative days on market: 29 days

    Price history

    DateEventPrice
    8/27/2024Sold$690,000-1.4%$181/sqft
    Source: MIBOR as distributed by MLS GRID #21984890 Report a problem
    7/13/2024Pending sale$699,900$184/sqft
    Source: MIBOR as distributed by MLS GRID #21984890 Report a problem
    6/24/2024Price change$699,900-1.4%$184/sqft
    Source: MIBOR as distributed by MLS GRID #21984890 Report a problem
    6/15/2024Listed for sale$709,900+112%$187/sqft
    Source: MIBOR as distributed by MLS GRID #21984890 Report a problem
    1/7/2020Listing removed$334,890+793%$88/sqft
    Source: RE/MAX Cornerstone #21539743 Report a problem
    9/13/2019Sold$37,500-88.8%$10/sqft
    Source: MIBOR as distributed by MLS GRID #21640445 Report a problem
    9/13/2019Price change$334,890+680.6%$88/sqft
    Source: RE/MAX Cornerstone #21539743 Report a problem
    9/4/2019Pending sale$42,900-87.2%$11/sqft
    Source: RE/MAX Cornerstone #21539743 Report a problem
    8/27/2019Price change$334,890+680.6%$88/sqft
    Source: RE/MAX Cornerstone #21539743 Report a problem
    8/27/2019Pending sale$42,900-87.2%$11/sqft
    Source: RE/MAX Cornerstone #21539743 Report a problem
    8/21/2019Price change$334,890+680.6%$88/sqft
    Source: RE/MAX Cornerstone #21539743 Report a problem
    7/15/2019Pending sale$42,900-87.2%$11/sqft
    Source: RE/MAX Cornerstone #21539743 Report a problem
    6/29/2019Price change$334,890+680.6%$88/sqft
    Source: RE/MAX Cornerstone #21539743 Report a problem
    6/11/2019Price change$42,900-87.2%$11/sqft
    Source: RE/MAX Cornerstone #21539743 Report a problem
    6/4/2019Price change$334,890+832.3%$88/sqft
    Source: RE/MAX Cornerstone #21539743 Report a problem
    5/14/2019Price change$35,920-89.3%$9/sqft
    Source: RE/MAX Cornerstone #21539743 Report a problem
    5/1/2019Price change$334,890+832.3%$88/sqft
    Source: RE/MAX Cornerstone #21539743 Report a problem
    3/13/2019Price change$35,920-89.3%$9/sqft
    Source: RE/MAX Cornerstone #21477346 Report a problem
    3/8/2019Price change$334,890+832.3%$88/sqft
    Source: RE/MAX Cornerstone #21477346 Report a problem
    1/5/2019Price change$35,920-89.3%$9/sqft
    Source: RE/MAX Cornerstone #21477346 Report a problem
    12/26/2018Price change$334,890+832.3%$88/sqft
    Source: RE/MAX Cornerstone #21477346 Report a problem
    6/4/2018Listed for sale$35,920$9/sqft
    Source: RE/MAX CORNERSTONE #21477346 Report a problem

    Public tax history

    YearProperty taxesTax assessment
    2025$6,429 +1.2%$675,000 +5%
    2024$6,352 +4.9%$642,900 +1.2%
    2023$6,053 +7%$635,200 +4.9%
    2022$5,659 +226.2%$605,300 +7%
    2021$1,735 $565,900 +541.6%
    2020-- $88,200 +14600%
    2019$43 +0.4%$600
    2018$43 +242.9%$600
    2017$13 -3.5%$600
    2016$13 +4.3%$600
    2014$13 -3.1%$600
    2013$13 -0.5%$600
    2011$13 -3.7%$600
    2010$13 +7.3%$600
    2009$13 +15%$600
    2007$11 -25.3%--
    2006$15 --
    2005-- $600
    Find assessor info on the county website

    Neighborhood: 46121

    Nearby schools

    GreatSchools rating
    Schools provided by the listing agent
    • Middle: Cascade Middle School
    • High: Cascade Senior High School

    Source: MIBOR as distributed by MLS GRID. This data may not be complete. We recommend contacting the local school district to confirm school assignments for this home.

    Get a cash offer in 3 minutes
    Find out how much your home could sell for in as little as 3 minutes with a no-obligation cash offer.
    Estimated market value
    $748,600
    Get a cash offer in 3 minutes
    Find out how much your home could sell for in as little as 3 minutes with a no-obligation cash offer.
    Estimated market value
    $748,600