Skip main navigation
Off market
  • $801,900

    4793 Horseshoe Ln, Jurupa Valley, CA 92509

    4beds
    2,013sqft
    SingleFamily
    Built in 1979
    0.45 Acres Lot
    $801,900 Zestimate®
    $398/sqft
    $3,322 Estimated rent

    Home value

    $801,900

    $762,000 - $842,000

    $3,322/mo

    Zestimate® history
    Loading
    Loading...

    Owner options

    List your home for rent

    $3,322/mo

    Rent Zestimate®

    Find your next renter with Zillow Rental Manager. Plus, with online applications, you can quickly screen prospective tenants – for free.

    Learn more

    $3,322/mo

    Rent Zestimate®

    Refinance and save

    $5,138/mo

    Est. payment

    Refinancing to a lower rate could help reduce your monthly payments and save thousands over the life of the loan.

    See today's rates

    $5,138/mo

    Est. payment

    Explore your selling options

    Work with a Zillow partner agent

    Leverage their expertise and Zillow's premium Showcase listings to get your home seen by more buyers.

    Get started

    List with your own agent

    Get your home in front of millions of buyers by listing it on Zillow.

    Learn how to do it

    Sell it yourself

    Take full control of how buyers see your home on Zillow by listing For Sale by Owner (FSBO).

    List your home

    What's special

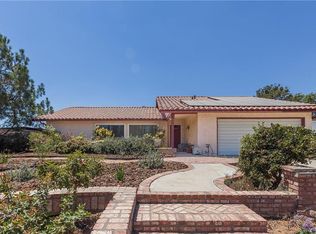
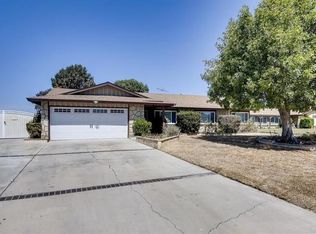
    Beautiful Single Story Jurupa Valley home situated on about a 1/2 Acre. Make your way up the concrete walkway to the front door and welcome home. Step inside and experience this lovely home just waiting for you to explore. The entry way has tile flooring which leads into the large living room with plush carpeting and dual ceiling fans. Around the corner is the semi-formal dining room. This leads into the beautifully updated kitchen with granite countertops, recessed lighting, tons of cabinet space and breakfast bar with cooktop. Overlooking the kitchen is the family room with rock laid fireplace and dual ceiling fans perfect for relaxing after a long day. Down the hallway you'll find all the spacious bedrooms...especially the large Master bedroom with attached Master Bath with shower. Back down the hallway you'll also find an office/bonus room. Now make your way outback with features a huge patio cover with ceiling fans, nice landscaping, 2 sheds, garden area and plenty of room for animals, toys or whatever your heart desires. Backyard also has RV access/ parking into the backyard. Home is just walking distance to Agate Park, baseball field, Rick Thompson Equestrian Center, Skate park, and schools. You'll fall in love with this beauty so come see it today..

    This property is off market, which means it's not currently listed for sale or rent on Zillow. This may be different from what's available on other websites or public sources.
    Facts & features

    Interior

    Bedrooms & bathrooms
    • Bedrooms: 4
    • Bathrooms: 2
    • Full bathrooms: 2
    Heating
    • Forced air, Gas
    Cooling
    • Central
    Appliances
    • Included: Dishwasher, Garbage disposal, Range / Oven
    • Laundry: Inside, Area, Gas Dryer Hookup, Washer Hookup, In Garage
    Features
    • Recessed Lighting, Tile Counters, Built-Ins, Open Floor Plan, Granite Counters
    • Flooring: Other
    • Doors: Sliding Glass Door(s)
    • Windows: Blinds, Garden Window
    • Has fireplace: Yes
    • Common walls with other units/homes: No Common Walls
    Interior area
    • Total interior livable area: 2,013 sqft

    Property

    Parking
    • Total spaces: 2
    • Parking features: Garage - Attached
    Accessibility
    • Accessibility features: Other
    Features
    • Levels: One
    • Exterior features: Stucco
    • Fencing: Chain Link, Wood, Good Condition
    • Has view: Yes
    • View description: City, Mountain
    Lot
    • Size: 0.45 Acres
    • Features: Back Yard, Front Yard, Landscaped, Yard, Lot-Level/Flat, Ranch, Horse Property Unimproved, Lot 20000-39999 Sqft
    Details
    • Additional structures: Shed(s), Storage
    • Special conditions: Standard

    Construction

    Type & style
    • Home type: SingleFamily
    • Architectural style: Ranch
    Materials
    • Roof: Composition
    Condition
    • Turnkey
    • Year built: 1979

    Utilities & green energy

    • Electric: Standard, Electricity - On Property
    • Water: Public
    • Utilities for property: Water Connected, Phone Connected, Sewer Connected

    Community & HOA

    Location
    • Region: Jurupa Valley

    Financial & listing details

    • Price per square foot: $398/sqft
    • Road surface type: Paved

    Price history

    DateEventPrice
    7/10/2018Sold$485,584$241/sqft
    Source: Agent Provided Report a problem
    6/3/2018Pending sale$485,584$241/sqft
    Source: BHHS CALIFORNIA REALTY #IV18121512 Report a problem
    5/23/2018Listed for sale$485,584$241/sqft
    Source: BHHS CALIFORNIA REALTY #IV18121512 Report a problem

    Public tax history

    Tax history is unavailable.

    Neighborhood: Glen Avon

    Nearby schools

    GreatSchools rating
    Schools provided by the listing agent
    • Middle: Jurupa
    • High: Patrio
    • District: Jurupa Unified

    Source: The MLS. This data may not be complete. We recommend contacting the local school district to confirm school assignments for this home.

    Get a cash offer in 3 minutes
    Find out how much your home could sell for in as little as 3 minutes with a no-obligation cash offer.
    Estimated market value
    $801,900
    Get a cash offer in 3 minutes
    Find out how much your home could sell for in as little as 3 minutes with a no-obligation cash offer.
    Estimated market value
    $801,900