Welcome to 4793 S Malta Way, a stunning residence nestled in the desirable Copperleaf community in Centennial, CO. This beautifully maintained home offers 4 spacious bedrooms, 3 pristine bathrooms, and modern amenities that will exceed your expectations.
Features:
3 Car Garage
Stainless Steel Appliances
Granite counter tops
LVP Flooring
10 foot ceilings on the main level
8+ foot ceilings in the basement
Surround sound pre wire
Ceiling fan pre wire
Community pool & club house
Office
With an open floor plan into the great room. The home also includes a dedicated office space, ideal for remote work or a quiet study area. The finished basement provides additional living space, ideal for a home theater, game room, or an extra guest suite.
The home is situated in the award-winning Cherry Creek School District, ensuring top-notch education opportunities.
Residents of Copperleaf enjoy access to fantastic community amenities, including a pool, parks, and a nearby dog park, making it an ideal location. Conveniently located close to shopping, grocery stores, and dining options, everything you need is just a short drive away.
Proximity to Eaglecrest High School further adds to the appeal of this fantastic home. Don't miss your chance to own this beautiful property in one of Centennial's most sought-after neighborhoods. Schedule your showing today!
Sold for $730,000
$730,000
4793 S Malta Way, Centennial, CO 80015
4beds
3,912sqft
Single Family Residence
Built in 2017
6,839 Square Feet Lot
$721,600 Zestimate®
$187/sqft
$3,739 Estimated rent
Home value
$721,600
$686,000 - $758,000
$3,739/mo
Zestimate® history
Owner options
List your home for rent
$3,739/mo
Rent Zestimate®
Find your next renter with Zillow Rental Manager. Plus, with online applications, you can quickly screen prospective tenants – for free.
$3,739/mo
Rent Zestimate®
Refinance and save
$4,723/mo
Est. payment
Refinancing to a lower rate could help reduce your monthly payments and save thousands over the life of the loan.
$4,723/mo
Est. payment
Explore your selling options
Work with a Zillow partner agent
Leverage their expertise and Zillow's premium Showcase listings to get your home seen by more buyers.
Get startedList with your own agent
Get your home in front of millions of buyers by listing it on Zillow.
Learn how to do itSell it yourself
Take full control of how buyers see your home on Zillow by listing For Sale by Owner (FSBO).
List your homeWhat's special
Zillow last checked:
Listing updated:
Listed by:
John Nichols II 720-877-1940,
Coldwell Banker Realty 24
Bought with:
Other MLS Non-REcolorado
NON MLS PARTICIPANT
Source: REcolorado as distributed by MLS GRID,MLS#: 4265441
Facts & features
Interior
Bedrooms & bathrooms
- Bedrooms: 4
- Bathrooms: 3
- Full bathrooms: 3
- Main level bathrooms: 2
- Main level bedrooms: 2
Primary bedroom
- Level: Main
- Area: 188.64 Square Feet
- Dimensions: 14.4 x 13.1
Bedroom
- Level: Main
- Area: 140.39 Square Feet
- Dimensions: 10.1 x 13.9
Bedroom
- Level: Basement
- Area: 207.87 Square Feet
- Dimensions: 16.9 x 12.3
Bedroom
- Level: Basement
- Area: 248.82 Square Feet
- Dimensions: 17.4 x 14.3
Primary bathroom
- Level: Main
Bathroom
- Level: Main
- Area: 51.87 Square Feet
- Dimensions: 5.7 x 9.1
Bathroom
- Level: Basement
- Area: 60.77 Square Feet
- Dimensions: 10.3 x 5.9
Dining room
- Level: Main
- Area: 107.8 Square Feet
- Dimensions: 9.8 x 11
Family room
- Level: Basement
- Area: 937.66 Square Feet
- Dimensions: 34.6 x 27.1
Great room
- Level: Main
- Area: 270.04 Square Feet
- Dimensions: 17.2 x 15.7
Kitchen
- Level: Main
- Area: 477.9 Square Feet
- Dimensions: 16.2 x 29.5
Laundry
- Level: Main
- Area: 46.36 Square Feet
- Dimensions: 7.6 x 6.1
Office
- Level: Main
- Area: 145.95 Square Feet
- Dimensions: 10.5 x 13.9
Utility room
- Level: Basement
- Area: 80.91 Square Feet
- Dimensions: 8.7 x 9.3
Utility room
- Level: Basement
- Area: 323.4 Square Feet
- Dimensions: 16.5 x 19.6
Heating
- Forced Air
Cooling
- Central Air
Features
- Ceiling Fan(s), Eat-in Kitchen, Entrance Foyer, Five Piece Bath, Granite Counters, High Ceilings, High Speed Internet, Kitchen Island, Open Floorplan, Pantry, Primary Suite, Radon Mitigation System, Smoke Free, Sound System, Walk-In Closet(s)
- Flooring: Tile, Vinyl, Wood
- Windows: Double Pane Windows, Window Coverings, Window Treatments
- Basement: Finished,Full,Sump Pump
- Number of fireplaces: 1
- Fireplace features: Living Room
Interior area
- Total structure area: 3,912
- Total interior livable area: 3,912 sqft
- Finished area above ground: 1,960
- Finished area below ground: 1,475
Property
Parking
- Total spaces: 3
- Parking features: Garage - Attached
- Attached garage spaces: 3
Features
- Levels: One
- Stories: 1
- Patio & porch: Covered
- Exterior features: Barbecue, Garden, Private Yard, Rain Gutters
- Fencing: Full
Lot
- Size: 6,839 Square Feet
- Features: Landscaped, Master Planned, Near Public Transit, Sprinklers In Front, Sprinklers In Rear
Details
- Parcel number: 034760113
- Special conditions: Standard
Construction
Type & style
- Home type: SingleFamily
- Property subtype: Single Family Residence
Materials
- Brick, Cement Siding, Wood Siding
- Foundation: Concrete Perimeter
Condition
- Year built: 2017
Details
- Builder name: Richmond American Homes
Utilities & green energy
- Sewer: Public Sewer
- Water: Public
Green energy
- Energy efficient items: Appliances, Construction, Doors, HVAC, Insulation, Roof, Thermostat, Windows
Community & HOA
Community
- Subdivision: Copperleaf
HOA
- Has HOA: Yes
- HOA fee: $450 semi-annually
- HOA name: vista management
- HOA phone: 303-592-4380
Location
- Region: Aurora
Financial & listing details
- Price per square foot: $187/sqft
- Tax assessed value: $787,200
- Annual tax amount: $4,657
- Date on market: 6/14/2024
- Listing terms: 1031 Exchange,Cash,Conventional,FHA,Jumbo,VA Loan
- Exclusions: Seller Personal Property
- Ownership: Corporation/Trust
- Road surface type: Paved
Price history
| Date | Event | Price |
|---|---|---|
| 8/5/2024 | Sold | $730,000-0.7%$187/sqft |
Source:  REcolorado as distributed by MLS GRID #4265441 Report a problem REcolorado as distributed by MLS GRID #4265441 Report a problem | ||
| 6/28/2024 | Pending sale | $735,000$188/sqft |
Source: REcolorado as distributed by MLS GRID #4265441 Report a problem | ||
| 6/14/2024 | Listed for sale | $735,000+36.6%$188/sqft |
Source: REcolorado as distributed by MLS GRID #4265441 Report a problem | ||
| 10/3/2017 | Sold | $538,100$138/sqft |
Source: Public Record Report a problem | ||
Public tax history
| Year | Property taxes | Tax assessment |
|---|---|---|
| 2025 | $6,432 +4.8% | $49,200 +1.7% |
| 2024 | $6,136 +31.7% | $48,361 -8% |
| 2023 | $4,657 -0.3% | $52,551 +48.6% |
| 2022 | $4,672 | $35,369 -2.8% |
| 2021 | -- | $36,386 -4% |
| 2020 | $4,888 -15.6% | $37,910 |
| 2019 | $5,791 | -- |
| 2018 | $5,791 +101.8% | $35,575 +104.5% |
| 2017 | $2,870 | $17,400 +244.8% |
| 2016 | -- | $5,046 +5.5% |
| 2015 | -- | $4,782 +61% |
| 2014 | $760 +45.5% | $2,970 +51.5% |
| 2013 | $522 | $1,960 +3.7% |
| 2012 | -- | $1,890 |
| 2011 | $311 +5.8% | $1,890 |
| 2010 | $294 -53.4% | $1,890 +4.4% |
| 2009 | $631 | $1,810 -54.6% |
| 2008 | -- | $3,988 |
Find assessor info on the county website
Neighborhood: 80015
Nearby homes
- $643,2005 bd4 ba3.2k sqft4783 S Malta Way, Aurora, CO 80015Off Market
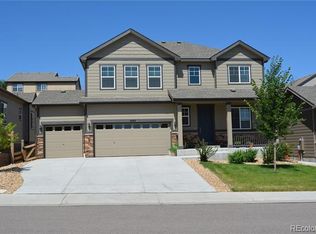
- $698,8005 bd4 ba3.6k sqft4805 S Malta Way, Aurora, CO 80015Off Market
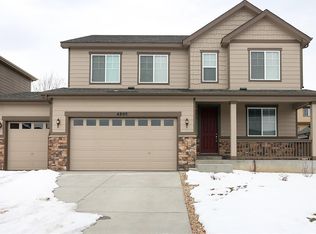
- $568,2005 bd3 ba3k sqft4798 S Liverpool Cir, Aurora, CO 80015Off Market

- $696,7004 bd3 ba3.9k sqft4773 S Malta Way, Aurora, CO 80015Off Market

- $557,0005 bd3 ba2k sqft4804 S Liverpool Cir, Aurora, CO 80015Off Market
- $541,6004 bd3 ba2.5k sqft4792 S Liverpool Cir, Aurora, CO 80015Off Market
- $669,0005 bd4 ba3.1k sqft4815 S Malta Way, Aurora, CO 80015Sold
- $552,5005 bd3 ba2k sqft4814 S Liverpool Cir, Aurora, CO 80015Off Market
Nearby schools
GreatSchools rating
- 6/10Aspen Crossing Elementary SchoolGrades: PK-5Distance: 0.5 mi
- 6/10Sky Vista Middle SchoolGrades: 6-8Distance: 0.3 mi
- 7/10Eaglecrest High SchoolGrades: 9-12Distance: 0.6 mi
Schools provided by the listing agent
- Elementary: Aspen Crossing
- Middle: Sky Vista
- High: Eaglecrest
- District: Cherry Creek 5
Source: REcolorado as distributed by MLS GRID. This data may not be complete. We recommend contacting the local school district to confirm school assignments for this home.
Get a cash offer in 3 minutes
Find out how much your home could sell for in as little as 3 minutes with a no-obligation cash offer.
Estimated market value
$721,600
Get a cash offer in 3 minutes
Find out how much your home could sell for in as little as 3 minutes with a no-obligation cash offer.
Estimated market value
$721,600
- Colorado
- Arapahoe County
- Aurora
- 80015
- 4793 S Malta Way
