FLOOD ZONE X! Exceptional 3-bedroom, 2-bath, 2-car garage pool home nestled on an oversized corner lot in the heart of North Port offering plenty of space and privacy. Another big benefit of this home is the whole home solar system which provides energy efficiency and monthly savings on your electricity. Step inside to discover an open floor plan with high ceilings and plantation shutters that create a bright and airy atmosphere. The living room features a cozy fireplace with built-in wood matched mantel and sliders that lead to the lanai, perfect for indoor-outdoor living. The kitchen is a chef's delight, boasting granite countertops, ample cabinetry with soft-close drawers, a tile backsplash, stainless steel appliances, a breakfast bar, and a closet pantry. The generous primary suite is a true retreat, complete with laminate flooring and a remodeled private bath featuring two vanities and a walk-in shower with dual shower heads. The two additional bedrooms and separate bath can be closed off to ensure privacy for guests. Outside, the screened heated pool is an entertainer's paradise, complete with a shower, bath access, privacy screens, and plenty of space to soak up the sun. Enjoy stunning sunsets with the home's northwestern exposure. The covered lanai and private outdoor space are perfect for relaxing or hosting gatherings. This home is packed with upgrades, including all-home impact windows and electric roll-down shutters, 1.5-year-old roof, hybrid hot water heater, 4-speed variable pool pump, extra insulation in attic and screened front entry. The circular driveway, garage, and additional parking provide convenience, while the outdoor shed offers extra storage. Additional features include water softener, irrigation system, and an electric panel with a generator plug-in. The nicely landscaped exterior adds to the home's curb appeal. Great location close to restaurants, shopping, schools, beautiful parks, golf courses. Short trips North to historic Venice and beaches or South to lovely Punta. Don’t miss this opportunity! Schedule your private showing today!
Sold for $340,000
$340,000
4793 S SALFORD BOULEVARD, NORTH PORT, FL 34287
3beds
1,773sqft
Single Family Residence
Built in 1991
0.27 Acres Lot
$323,200 Zestimate®
$192/sqft
$2,313 Estimated rent
Home value
$323,200
$291,000 - $359,000
$2,313/mo
Zestimate® history
Owner options
List your home for rent
$2,313/mo
Rent Zestimate®
Find your next renter with Zillow Rental Manager. Plus, with online applications, you can quickly screen prospective tenants – for free.
$2,313/mo
Rent Zestimate®
Refinance and save
$2,212/mo
Est. payment
Refinancing to a lower rate could help reduce your monthly payments and save thousands over the life of the loan.
$2,212/mo
Est. payment
Explore your selling options
Work with a Zillow partner agent
Leverage their expertise and Zillow's premium Showcase listings to get your home seen by more buyers.
Get startedList with your own agent
Get your home in front of millions of buyers by listing it on Zillow.
Learn how to do itSell it yourself
Take full control of how buyers see your home on Zillow by listing For Sale by Owner (FSBO).
List your homeWhat's special
Cozy fireplaceCovered lanaiRemodeled private bathNorthwestern exposureHigh ceilingsScreened heated poolOpen floor plan
Zillow last checked:
Listing updated:
Listed by:
Brian Helgemo 941-205-8478,
COMPASS FLORIDA 941-205-8478
Bought with:
Chad Vogt, 3270078
RE/MAX PALM REALTY
Source: Stellar MLS,MLS#: C7499703 Originating MLS: Port Charlotte
Originating MLS: Port Charlotte
Facts & features
Interior
Bedrooms & bathrooms
- Bedrooms: 3
- Bathrooms: 2
- Full bathrooms: 2
Primary bedroom
- Features: Ceiling Fan(s), En Suite Bathroom, Walk-In Closet(s)
- Level: First
- Area: 390 Square Feet
- Dimensions: 15x26
Bedroom 2
- Features: Ceiling Fan(s), Built-in Closet
- Level: First
- Area: 132 Square Feet
- Dimensions: 11x12
Bedroom 3
- Features: Ceiling Fan(s), Built-in Closet
- Level: First
- Area: 120 Square Feet
- Dimensions: 10x12
Primary bathroom
- Features: Exhaust Fan, Granite Counters, Multiple Shower Heads, Rain Shower Head, Shower No Tub, Split Vanities, Water Closet/Priv Toilet, Window/Skylight in Bath
- Level: First
- Area: 117 Square Feet
- Dimensions: 13x9
Bathroom 2
- Features: Single Vanity, Stone Counters, Tub With Shower, Window/Skylight in Bath
- Level: First
- Area: 50 Square Feet
- Dimensions: 5x10
Dining room
- Level: First
- Area: 96 Square Feet
- Dimensions: 12x8
Kitchen
- Features: Breakfast Bar, Ceiling Fan(s), Pantry, Granite Counters
- Level: First
- Area: 176 Square Feet
- Dimensions: 11x16
Living room
- Features: Ceiling Fan(s)
- Level: First
- Area: 270 Square Feet
- Dimensions: 18x15
Heating
- Central, Electric
Cooling
- Central Air
Appliances
- Included: Dishwasher, Disposal, Dryer, Microwave, Range, Solar Hot Water Owned, Washer, Water Purifier
- Laundry: In Garage
Features
- Cathedral Ceiling(s), Ceiling Fan(s), Central Vacuum, High Ceilings, Kitchen/Family Room Combo, Living Room/Dining Room Combo, Open Floorplan, Primary Bedroom Main Floor, Solid Surface Counters, Stone Counters, Thermostat, Walk-In Closet(s)
- Flooring: Ceramic Tile, Laminate
- Doors: French Doors, Outdoor Shower
- Windows: Blinds, Storm Window(s), Shutters, Window Treatments, Hurricane Shutters/Windows
- Has fireplace: No
Interior area
- Total structure area: 2,515
- Total interior livable area: 1,773 sqft
Property
Parking
- Total spaces: 2
- Parking features: Circular Driveway, Driveway, Garage Door Opener
- Attached garage spaces: 2
- Has uncovered spaces: Yes
- Details: Garage Dimensions: 21x21
Features
- Levels: One
- Stories: 1
- Patio & porch: Covered, Enclosed, Front Porch, Screened
- Exterior features: Irrigation System, Outdoor Shower, Rain Gutters
- Has private pool: Yes
- Pool features: Gunite, Heated, In Ground, Lighting, Outside Bath Access, Screen Enclosure, Solar Heat
- Fencing: Vinyl
- Has view: Yes
- View description: Pool
Lot
- Size: 0.27 Acres
- Features: Corner Lot, Landscaped, Oversized Lot
- Residential vegetation: Mature Landscaping, Trees/Landscaped
Details
- Additional structures: Shed(s)
- Parcel number: 1003007620
- Zoning: RSF2
- Special conditions: None
Construction
Type & style
- Home type: SingleFamily
- Property subtype: Single Family Residence
Materials
- Stucco
- Foundation: Slab
- Roof: Shingle
Condition
- New construction: No
- Year built: 1991
Utilities & green energy
- Electric: Photovoltaics Seller Owned
- Sewer: Septic Tank
- Water: Public
- Utilities for property: Cable Connected, Electricity Connected, Sewer Connected, Water Connected
Green energy
- Energy efficient items: Water Heater, Windows
Community & HOA
Community
- Pet fee: $0 monthly
- Subdivision: PORT CHARLOTTE SUB 04
HOA
- Has HOA: No
Location
- Region: North Port
Financial & listing details
- Price per square foot: $192/sqft
- Tax assessed value: $302,500
- Annual tax amount: $5,808
- Date on market: 11/8/2024
- Cumulative days on market: 168 days
- Listing terms: Cash,Conventional
- Ownership: Fee Simple
- Total actual rent: 0
- Electric utility on property: Yes
- Road surface type: Paved, Asphalt
Price history
| Date | Event | Price |
|---|---|---|
| 5/22/2025 | Sold | $340,000-2.8%$192/sqft |
Source:  Stellar MLS #C7499703 Report a problem Stellar MLS #C7499703 Report a problem | ||
| 4/26/2025 | Pending sale | $349,900$197/sqft |
Source: Stellar MLS #C7499703 Report a problem | ||
| 4/15/2025 | Price change | $349,900-7.9%$197/sqft |
Source: Stellar MLS #C7499703 Report a problem | ||
| 3/26/2025 | Price change | $379,900-1.3%$214/sqft |
Source: Stellar MLS #C7499703 Report a problem | ||
| 1/24/2025 | Price change | $384,900-2.3%$217/sqft |
Source: Stellar MLS #C7499703 Report a problem | ||
| 1/7/2025 | Price change | $394,000-1.5%$222/sqft |
Source: Stellar MLS #C7499703 Report a problem | ||
| 11/22/2024 | Price change | $399,900-4.6%$226/sqft |
Source: Stellar MLS #C7499703 Report a problem | ||
| 11/8/2024 | Listed for sale | $419,000+25.1%$236/sqft |
Source: Stellar MLS #C7499703 Report a problem | ||
| 5/5/2021 | Sold | $335,000+11.7%$189/sqft |
Source: Public Record Report a problem | ||
| 3/15/2021 | Pending sale | $299,900$169/sqft |
Source: Stellar MLS #C7439859 Report a problem | ||
| 3/11/2021 | Listed for sale | $299,900+76.4%$169/sqft |
Source: Stellar MLS #C7439859 Report a problem | ||
| 5/28/2015 | Sold | $170,000-2.3%$96/sqft |
Source: Stellar MLS #C7208174 Report a problem | ||
| 4/4/2015 | Pending sale | $174,000$98/sqft |
Source: KELLER WILLIAMS PEACE RIVER PA #C7208174 Report a problem | ||
| 3/24/2015 | Price change | $174,000-0.4%$98/sqft |
Source: Peace River Partners Realty #C7208174 Report a problem | ||
| 2/17/2015 | Listed for sale | $174,700+37.3%$99/sqft |
Source: Peace River Partners Realty #C7208174 Report a problem | ||
| 2/20/2002 | Sold | $127,200$72/sqft |
Source: Public Record Report a problem | ||
Public tax history
| Year | Property taxes | Tax assessment |
|---|---|---|
| 2025 | $5,395 -0.8% | $302,500 -13.4% |
| 2024 | $5,440 -6.3% | $349,200 -7.4% |
| 2023 | $5,809 +10.4% | $377,200 +11.4% |
| 2022 | $5,261 +79.4% | $338,600 +86% |
| 2021 | $2,933 +0.9% | $182,067 +1.4% |
| 2020 | $2,907 +2.6% | $179,553 +2.3% |
| 2019 | $2,833 | $175,516 +1.9% |
| 2018 | $2,833 +7% | $172,243 +2.1% |
| 2017 | $2,647 +74.3% | $168,700 +4.7% |
| 2016 | $1,518 | $161,100 +15.6% |
| 2015 | $1,518 +2% | $139,400 +43.4% |
| 2014 | $1,489 +1.9% | $97,209 |
| 2013 | $1,461 +4.8% | $97,209 +1.7% |
| 2012 | $1,394 +5.8% | $95,584 +3% |
| 2011 | $1,318 -15.4% | $92,800 -13.1% |
| 2010 | $1,558 -19.9% | $106,800 -3.3% |
| 2009 | $1,945 | $110,500 -20.1% |
| 2008 | $1,945 -6.5% | $138,286 +3.2% |
| 2007 | $2,079 | $133,967 +2.5% |
| 2006 | -- | $130,700 +3% |
| 2005 | -- | $126,893 +3% |
| 2004 | $2,050 -0.5% | $123,197 +1.9% |
| 2003 | $2,060 -21.7% | $120,900 +1.9% |
| 2002 | $2,630 +7.9% | $118,700 +3.8% |
| 2001 | $2,438 +2.8% | $114,400 +4.2% |
| 2000 | $2,371 | $109,800 |
Find assessor info on the county website
Neighborhood: 34287
Nearby homes
- $339,6003 bd2 ba1.7k sqft4793 S Salford Blvd, North Pt, FL 34287Off Market
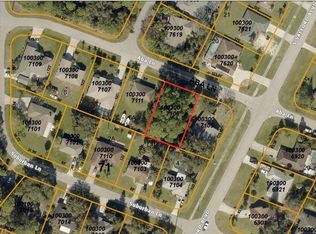
- $--10,018 Square FeetAba Ln, North Pt, FL 34287Off Market
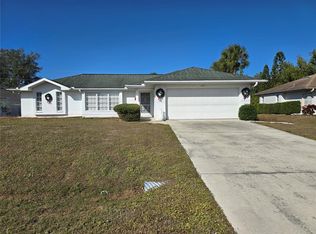
- $259,9003 bd2 ba1.4k sqft4753 S Salford Blvd, North Port, FL 34287Sold
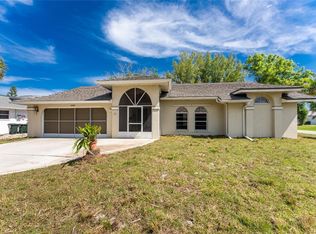
- $260,0003 bd3 ba1.9k sqft4492 Blitzen Ter, North Port, FL 34287Sold
- $359,8003 bd2 ba2k sqft4468 Blitzen Ter, North Port, FL 34287Off Market
- $270,1003 bd2 ba1.8k sqft4007 Aba Ln, North Port, FL 34287Off Market
- $---- bd-- ba-- sqft4007 Aba Ln, North Pt, FL 34287Off Market
- $282,6003 bd2 ba1.4k sqft4713 S Salford Blvd, North Port, FL 34287Off Market
Nearby schools
GreatSchools rating
- 7/10Cranberry Elementary SchoolGrades: PK-5Distance: 1.3 mi
- 8/10Heron Creek Middle SchoolGrades: 6-8Distance: 2.3 mi
- 3/10North Port High SchoolGrades: PK,9-12Distance: 2.4 mi
Schools provided by the listing agent
- Elementary: Cranberry Elementary
- Middle: Heron Creek Middle
- High: North Port High
Source: Stellar MLS. This data may not be complete. We recommend contacting the local school district to confirm school assignments for this home.
Get a cash offer in 3 minutes
Find out how much your home could sell for in as little as 3 minutes with a no-obligation cash offer.
Estimated market value
$323,200
Get a cash offer in 3 minutes
Find out how much your home could sell for in as little as 3 minutes with a no-obligation cash offer.
Estimated market value
$323,200
- Florida
- Sarasota County
- North Port
- 34287
- 4793 S SALFORD BOULEVARD
Nearby cities
Nearby neighborhoods
Nearby zip codes
Other North Port Topics
