Skip main navigation
Sold for $600,000
  • $600,000

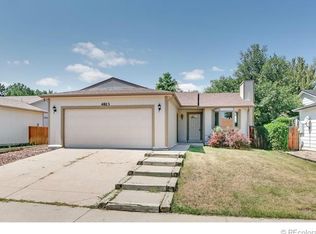
    4793 S Swadley Street, Morrison, CO 80465

    4beds
    1,725sqft
    Single Family Residence
    Built in 1983
    4,791.6 Square Feet Lot
    $580,600 Zestimate®
    $348/sqft
    $3,326 Estimated rent

    Home value

    $580,600

    $546,000 - $621,000

    $3,326/mo

    Zestimate® history
    Loading
    Loading...

    Owner options

    List your home for rent

    $3,326/mo

    Rent Zestimate®

    Find your next renter with Zillow Rental Manager. Plus, with online applications, you can quickly screen prospective tenants – for free.

    Learn more

    $3,326/mo

    Rent Zestimate®

    Refinance and save

    $3,463/mo

    Est. payment

    Refinancing to a lower rate could help reduce your monthly payments and save thousands over the life of the loan.

    See today's rates

    $3,463/mo

    Est. payment

    Explore your selling options

    Work with a Zillow partner agent

    Leverage their expertise and Zillow's premium Showcase listings to get your home seen by more buyers.

    Get started

    List with your own agent

    Get your home in front of millions of buyers by listing it on Zillow.

    Learn how to do it

    Sell it yourself

    Take full control of how buyers see your home on Zillow by listing For Sale by Owner (FSBO).

    List your home

    What's special

    Tranquil gardenPrivate yardFun play areaEndless customization optionsEntertaining spaceStainless steel appliancesQuartz counters
    Welcome to this beautifully remodeled home in Morrison, showcasing modern living at its best! This stunning residence has been thoughtfully renovated, ensuring no detail has been overlooked. With a fresh atmosphere perfect for relaxation & entertaining, this home invites you in. Inside, the spacious layout features wide plank flooring throughout the main level, seamlessly blending style & functionality. The centerpiece of the main level is a natural stone wood-burning fireplace, adding warmth on chilly Colorado days. The updated kitchen boasts newer cabinets, stainless steel appliances, trendy backsplash, & quartz counters. The main floor includes a true primary bedroom w/ an en-suite 3/4 bath, along w/ a secondary bedroom ideal for guests or an office. A full guest bathroom w/ a bathtub completes the main level. The basement offers a cozy family or bonus room, a conforming bedroom w/ a point of egress, a non-conforming bedroom, & another full bath. The laundry/storage/maintenance room rounds out the basement. This home features newer major systems, including furnace & A/C units, hot water heater, exterior paint, sump pump, roof, & sewer line; providing peace of mind for years to come. A customized garage w/ durable Husky cabinets & ample storage ensures your gear stays organized. Step outside to a private yard w/ endless customization options—create a tranquil garden, an entertaining space, or a fun play area. The yard is a blank canvas ready for your personal touch. Ideally located near the C-470 & 285 interchange, this home provides easy access to highways, allowing you to explore the mountains, enjoy local restaurants, & shopping. Morrison’s vibrant community offers outdoor activities & cultural experiences, making it a wonderful place to call home. In summary, this remodeled home in Morrison is a unique opportunity. With modern amenities, thoughtful design, & a prime location, this property is not to be missed. Schedule a viewing today!

    Zillow last checked:

    Listing updated:

    Listed by:

    Leslie Monaco 720-273-6907 Leslie@LeslieMonaco.com,

    Kentwood Real Estate DTC, LLC

    Bought with:

    Kerry Lichty, 40020594

    eXp Realty, LLC

    Source: REcolorado as distributed by MLS GRID,MLS#: 9221314MLS Logo

    Facts & features

    Interior

    Bedrooms & bathrooms
    • Bedrooms: 4
    • Bathrooms: 3
    • Full bathrooms: 2
    • 3/4 bathrooms: 1
    • Main level bathrooms: 2
    • Main level bedrooms: 2
    Primary bedroom
    • Description: With En-Suite 3/4 Bath
    • Level: Main
    Bedroom
    • Level: Main
    Bedroom
    • Level: Basement
    Bedroom
    • Description: Non Conforming
    • Level: Basement
    Primary bathroom
    • Level: Main
    Bathroom
    • Level: Main
    Bathroom
    • Level: Basement
    Family room
    • Level: Main
    Great room
    • Level: Basement
    Kitchen
    • Level: Main
    Laundry
    • Level: Basement
    Heating
    • Forced Air
    Cooling
    • Central Air
    Features
    • Ceiling Fan(s), Open Floorplan, Smoke Free
    • Flooring: Carpet, Wood
    • Basement: Finished,Full
    • Number of fireplaces: 1
    • Fireplace features: Family Room, Wood Burning
    Interior area
    • Total structure area: 1,725
    • Total interior livable area: 1,725 sqft
    • Finished area above ground: 873
    • Finished area below ground: 0

    Property

    Parking
    • Total spaces: 2
    • Parking features: Garage - Attached
    • Attached garage spaces: 2
    Features
    • Levels: One
    • Stories: 1
    • Patio & porch: Patio
    • Exterior features: Private Yard
    • Fencing: Full
    Lot
    • Size: 4,791 sqft
    • Features: Level
    Details
    • Parcel number: 160051
    • Zoning: P-D
    • Special conditions: Standard

    Construction

    Type & style
    • Home type: SingleFamily
    • Architectural style: Contemporary
    • Property subtype: Single Family Residence
    Materials
    • Frame
    • Foundation: Slab
    • Roof: Composition
    Condition
    • Updated/Remodeled
    • Year built: 1983

    Utilities & green energy

    • Sewer: Public Sewer
    • Water: Public

    Community & neighborhood

    Location
    • Region: Morrison
    • Subdivision: Harriman Park

    Other

    Other facts
    • Listing terms: Cash,Conventional,FHA,VA Loan
    • Ownership: Individual

    Price history

    DateEventPrice
    5/30/2025Sold$600,000$348/sqft
    Source: REcolorado as distributed by MLS GRID #9221314 Report a problem
    5/7/2025Pending sale$600,000$348/sqft
    Source: REcolorado as distributed by MLS GRID #9221314 Report a problem
    4/28/2025Price change$600,000-2.4%$348/sqft
    Source: REcolorado as distributed by MLS GRID #9221314 Report a problem
    4/16/2025Listed for sale$615,000+36.7%$357/sqft
    Source: REcolorado as distributed by MLS GRID #9221314 Report a problem
    4/19/2022Sold$449,900+30.4%$261/sqft
    Source: Public Record Report a problem
    3/15/2022Sold$345,000+32.7%$200/sqft
    Source: Public Record Report a problem
    9/28/2020Sold$260,000-8.1%$151/sqft
    Source: Public Record Report a problem
    8/28/2020Pending sale$282,800$164/sqft
    Source: Colorado Home Realty #5269289 Report a problem
    8/25/2020Listed for sale$282,800$164/sqft
    Source: Colorado Home Realty #5269289 Report a problem
    8/21/2020Pending sale$282,800$164/sqft
    Source: Colorado Home Realty #5269289 Report a problem
    8/19/2020Listed for sale$282,800+193.1%$164/sqft
    Source: Colorado Home Realty #5269289 Report a problem
    5/4/1995Sold$96,500$56/sqft
    Source: Public Record Report a problem

    Public tax history

    YearProperty taxesTax assessment
    2025$2,509 +0.3%$31,103 +23.9%
    2024$2,502 +7.9%$25,096
    2023$2,318 -1.2%$25,096 +10.1%
    2022$2,346 +15.4%$22,785 -2.8%
    2021$2,033 $23,440 +15%
    2020$2,033 +1.1%$20,374
    2019$2,012 +8.4%$20,374 +12.1%
    2018$1,856 $18,169
    2017$1,856 +15.4%$18,169 +10.7%
    2016$1,609 +100%$16,409
    2015$804 -43.1%$16,409 +19.8%
    2014$1,415 -3.2%$13,700
    2013$1,462 +1.9%$13,700 -4.1%
    2012$1,435 -1.6%$14,290
    2011$1,458 +0.1%$14,290 -2.2%
    2010$1,457 -2.1%$14,610
    2009$1,488 +0.4%$14,610 -1.7%
    2008$1,482 -1.6%$14,870
    2007$1,506 +2.3%$14,870 -0.3%
    2006$1,472 +4.6%$14,910 +7%
    2005$1,407 +8%$13,940
    2004$1,302 +0.8%$13,940
    2003$1,292 +1.6%$13,940 +2.3%
    2002$1,271 +10.1%$13,630 +20.8%
    2001$1,155 +4%$11,280
    2000$1,111 $11,280

    Find assessor info on the county website

    Neighborhood: 80465

    Nearby schools

    GreatSchools rating
    Schools provided by the listing agent
    • Elementary: Kendallvue
    • Middle: Carmody
    • High: Bear Creek
    • District: Jefferson County R-1

    Source: REcolorado as distributed by MLS GRID. This data may not be complete. We recommend contacting the local school district to confirm school assignments for this home.

    Get a cash offer in 3 minutes
    Find out how much your home could sell for in as little as 3 minutes with a no-obligation cash offer.
    Estimated market value
    $580,600
    Get a cash offer in 3 minutes
    Find out how much your home could sell for in as little as 3 minutes with a no-obligation cash offer.
    Estimated market value
    $580,600