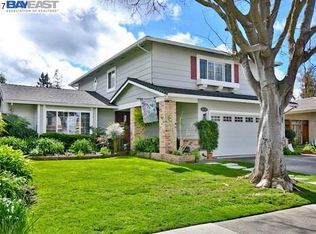
Welcome to 4793 Woodthrush Court, a spacious 4-bedroom, 2-bath single-story home situated on a corner lot in one of Pleasanton’s sought-after neighborhoods. Timeless curb appeal is highlighted by distinctive multi-tone brick accents and subtle landscaping, while the functional floor plan offers generous living spaces, multiple living and dining areas, a fireplace, abundant rich wood cabinetry, and extensive storage throughout. The inviting property sets the scene for everyday living and entertaining, with updated kitchen appliances, a spacious backyard featuring an additional work-shop space and room to relax, garden, or create your own outdoor retreat. Well-preserved over the years, the home presents an excellent opportunity for its next owner to move in and personalize the finishes over time to match their style and vision. Conveniently located near Ken Mercer Sports Park, shopping, dining, commuter routes, and Pleasanton’s highly regarded schools, this property combines an established location with the opportunity to make it your own.
Pending
$1,199,000
4793 Woodthrush Ct, Pleasanton, CA 94566
4beds
1,675sqft
Single Family Residence
Built in 1970
8,276 Square Feet Lot
$1,225,500 Zestimate®
$716/sqft
$-- HOA
What's special
Spacious backyardTimeless curb appealSubtle landscapingAdditional work-shop spaceAbundant rich wood cabinetryDistinctive multi-tone brick accentsCorner lot
- 41 days
- 454
- 20
Zillow last checked:
Listing updated:
Listed by:
Michael Stephens DRE #01186416 510-816-9693,
Corcoran Icon Properties
Source: bridgeMLS/CCAR/Bay East AOR,MLS#: 41143377
Facts & features
Interior
Bedrooms & bathrooms
- Bedrooms: 4
- Bathrooms: 2
- Full bathrooms: 2
Rooms
- Room types: Workshop
Kitchen
- Features: Counter - Solid Surface, Dishwasher, Electric Range/Cooktop, Disposal, Microwave, Range/Oven Built-in, Refrigerator, Skylight(s), Updated Kitchen
Heating
- Forced Air
Cooling
- Central Air, Other
Appliances
- Included: Dishwasher, Electric Range, Microwave, Range, Refrigerator, Dryer, Gas Water Heater
- Laundry: Dryer, In Garage, Washer, Cabinets, Sink, Space For Frzr/Refr
Features
- Den, Dining Area, Storage, Counter - Solid Surface, Updated Kitchen
- Flooring: Tile, Vinyl, Carpet
- Windows: Bay Window(s), Skylight(s), Solar Screens
- Number of fireplaces: 1
- Fireplace features: Brick, Den, Gas, Raised Hearth, Stone, Wood Burning
Interior area
- Total structure area: 1,675
- Total interior livable area: 1,675 sqft
Video & virtual tour
Property
Parking
- Total spaces: 4
- Parking features: Attached, Carport, Covered, Garage, Int Access From Garage, Off Street, Side Yard Access, Workshop in Garage, Garage Faces Front, Uncovered Park Spaces 2+
- Garage spaces: 1
- Has carport: Yes
- Has uncovered spaces: Yes
Features
- Levels: One Story
- Stories: 1
- Exterior features: Back Yard, Sprinklers Automatic, Entry Gate, Landscape Front, Storage Area, Yard Space
- Pool features: None
- Fencing: Wood
Lot
- Size: 8,276 Square Feet
- Features: Corner Lot, Cul-De-Sac, Back Yard, Front Yard, Landscaped
Details
- Additional structures: Shed(s)
- Parcel number: 946331958
- Special conditions: Successor Trustee Sale
Construction
Type & style
- Home type: SingleFamily
- Architectural style: Ranch
- Property subtype: Single Family Residence
Materials
- Brick, Vinyl Siding, Masonry, Siding - Stucco
- Foundation: Pillar/Post/Pier, Raised, Concrete Perimeter
- Roof: Shingle
Condition
- Existing
- New construction: No
- Year built: 1970
Utilities & green energy
- Electric: No Solar
- Sewer: Public Sewer
- Water: Public
Community & HOA
Community
- Security: Carbon Monoxide Detector(s), Double Strapped Water Heater, Smoke Detector(s)
HOA
- Has HOA: No
Location
- Region: Pleasanton
Financial & listing details
- Price per square foot: $716/sqft
- Tax assessed value: $252,855
- Date on market: 7/30/2026
- Listing terms: CalHFA,Cash,Conventional,FHA,VA Loan,Other,Call Listing Agent,CalVet
Estimated market value
$1,225,500
$1.16M - $1.29M
$4,721/mo
Price history
| Date | Event | Price |
|---|---|---|
| 8/13/2026 | Pending sale | $1,199,000$716/sqft |
Source:  bridgeMLS/CCAR/Bay East AOR #41143377 Report a problem bridgeMLS/CCAR/Bay East AOR #41143377 Report a problem | ||
| 7/30/2026 | Listed for sale | $1,199,000$716/sqft |
Source: bridgeMLS/CCAR/Bay East AOR #41143377 Report a problem | ||
Public tax history
| Year | Property taxes | Tax assessment |
|---|---|---|
| 2026 | -- | $252,855 +2% |
| 2025 | $2,915 +2.1% | $247,897 +2% |
| 2024 | $2,856 +1.2% | $243,037 +2% |
| 2023 | $2,820 +5.5% | $238,272 +2% |
| 2022 | $2,673 +2.7% | $233,600 +2% |
| 2021 | $2,602 +1.3% | $229,020 +1% |
| 2020 | $2,569 -1.1% | $226,672 +2% |
| 2019 | $2,597 +4.8% | $222,228 +2% |
| 2018 | $2,479 | $217,872 +2% |
| 2017 | $2,479 +8.6% | $213,601 +2% |
| 2016 | $2,282 +0.2% | $209,413 +1.5% |
| 2015 | $2,277 | $206,267 +2% |
| 2014 | $2,277 | $202,227 +0.5% |
| 2013 | -- | $201,315 +2% |
| 2012 | -- | $197,368 +2% |
| 2011 | -- | $193,499 +0.8% |
| 2010 | -- | $192,053 -0.2% |
| 2009 | -- | $192,510 +2% |
| 2008 | -- | $188,734 +2% |
| 2007 | -- | $185,034 +2% |
| 2006 | -- | $181,406 +2% |
| 2005 | -- | $177,850 +2% |
| 2004 | -- | $174,366 +1.9% |
| 2003 | -- | $171,170 +2% |
| 2002 | -- | $167,814 +2% |
| 2001 | $1,798 | $164,524 |
Find assessor info on the county website
Monthly payment
Est. payment
Payment breakdown
Explore the cost of this home by adjusting the details. Changes won't be saved.Climate risks
Neighborhood: 94566
- $1,432,5003 bd2 ba1.4k sqft4777 Woodthrush Ct, Pleasanton, CA 94566Off Market
- $1,707,2004 bd2 ba2.1k sqft4688 Ross Gate Way, Pleasanton, CA 94566Off Market
- $1,838,2004 bd3 ba2.1k sqft4674 Ross Gate Way, Pleasanton, CA 94566Off Market
- $1,092,8003 bd2 ba1.1k sqft4769 Woodthrush Ct, Pleasanton, CA 94566Off Market
Similar homes
- $1,695,0004 bd2 ba2.1k sqft4950 Black Ave, Pleasanton, CA 94566For Sale
 MLS ID #41147585, Timothy McGuire. Bay East AOR
 - $1,750,0004 bd3 ba2.1k sqft4672 Cope Ct, Pleasanton, CA 94566For Sale
 MLS ID #41145819, Larry Daly. CCAR
 - $1,189,0004 bd2 ba1.5k sqft6963 Portage Rd, Dublin, CA 94568For Sale
 MLS ID #41145182, Jim Hitcher. Bay East AOR
 - $1,630,0004 bd2 ba1.6k sqft5016 Black Ave, Pleasanton, CA 94566For Sale
 MLS ID #41144082, Kris Moxley. Bay East AOR
Local buyer's agents are ready to help
