Welcome to 47935 Fordwick Way, an entertainer's delight! This home has so many features they don't even fit in this description box! Please check the document tab for the full list of all the great things you will find at this property or request listing agent for it. If you like having people over, you will love to know that they include a large patio with an outdoor kitchen with grill, facing the deep in-ground heated pool; a 1,160sqft bonus room already plumbed for a bar that could be a perfect game or movie room; a huge circular driveway to fit all of your guests and 5 total bathrooms. For those who enjoy gardening, this 2.95 acre lot has plenty to offer: vegetable garden plots, flower beds, fruit trees and grape arbor... imagine how beautiful it will look come spring. Car enthusiasts, you will love the 1,458sqft FIVE-BAY attached garage! It's got its own heater and 220 volt service. The spacious primary bedroom features en-suite bathroom and big walk-in closets; while the other bedrooms are all well-sized. Cozy winter nights are guaranteed by the fireplace and nice warm spring days on the wrap-around porch. The roof was installed in 2019, and the 3 HVAC systems are under annual maintenance plan. This home is a gem that you won't want to miss out on! Come enjoy all that 47935 Fordwick Way has to offer! ONE-YEAR HOME WARRANTY INCLUDED! It covers the pool, septic, and the additional heating unit.
Sold for $690,000
$690,000
47935 Fordwick Way, Lexington Park, MD 20653
4beds
4,058sqft
Single Family Residence
Built in 1998
2.95 Acres Lot
$720,200 Zestimate®
$170/sqft
$4,435 Estimated rent
Home value
$720,200
$655,000 - $792,000
$4,435/mo
Zestimate® history
Owner options
List your home for rent
$4,435/mo
Rent Zestimate®
Find your next renter with Zillow Rental Manager. Plus, with online applications, you can quickly screen prospective tenants – for free.
$4,435/mo
Rent Zestimate®
Refinance and save
$4,328/mo
Est. payment
Refinancing to a lower rate could help reduce your monthly payments and save thousands over the life of the loan.
$4,328/mo
Est. payment
Explore your selling options
Work with a Zillow partner agent
Leverage their expertise and Zillow's premium Showcase listings to get your home seen by more buyers.
Get startedList with your own agent
Get your home in front of millions of buyers by listing it on Zillow.
Learn how to do itSell it yourself
Take full control of how buyers see your home on Zillow by listing For Sale by Owner (FSBO).
List your homeWhat's special
Grape arborVegetable garden plotsFruit treesDeep in-ground heated poolPlumbed for a barHuge circular drivewayFlower beds
Zillow last checked:
Listing updated:
Listed by:
Gabriela Montgomery 305-797-1171,
RE/MAX Realty Group,
Listing Team: Gabriela A-Team
Bought with:
Jeff Burgess, 677929
RE/MAX United Real Estate
Source: Bright MLS,MLS#: MDSM2022006
Facts & features
Interior
Bedrooms & bathrooms
- Bedrooms: 4
- Bathrooms: 5
- Full bathrooms: 3
- 1/2 bathrooms: 2
- Main level bathrooms: 2
Basement
- Area: 0
Heating
- Heat Pump, Electric
Cooling
- Central Air, Ceiling Fan(s), Electric
Appliances
- Included: Stainless Steel Appliance(s), Electric Water Heater
- Laundry: Main Level
Features
- Has basement: No
- Number of fireplaces: 1
- Fireplace features: Wood Burning, Insert, Gas/Propane
Interior area
- Total structure area: 4,058
- Total interior livable area: 4,058 sqft
- Finished area above ground: 4,058
- Finished area below ground: 0
Property
Parking
- Total spaces: 20
- Parking features: Storage, Garage Faces Side, Garage Door Opener, Inside Entrance, Oversized, Other, Circular Driveway, Attached, Driveway
- Attached garage spaces: 5
- Uncovered spaces: 15
- Details: Garage Sqft: 1458
Accessibility
- Accessibility features: None
Features
- Levels: Two
- Stories: 2
- Exterior features: Barbecue
- Has private pool: Yes
- Pool features: Heated, In Ground, Concrete, Fenced, Private
- Has view: Yes
- View description: Trees/Woods
Lot
- Size: 2.95 Acres
- Features: Backs to Trees
Details
- Additional structures: Above Grade, Below Grade
- Parcel number: 1908124175
- Zoning: RPD
- Special conditions: Standard
Construction
Type & style
- Home type: SingleFamily
- Architectural style: Colonial
- Property subtype: Single Family Residence
Materials
- Vinyl Siding
- Foundation: Crawl Space
Condition
- New construction: No
- Year built: 1998
Utilities & green energy
- Sewer: Septic Exists
- Water: Well
Community & HOA
Community
- Subdivision: White Hall
HOA
- Has HOA: Yes
- HOA fee: $150 annually
Location
- Region: Lexington Park
Financial & listing details
- Price per square foot: $170/sqft
- Tax assessed value: $452,367
- Annual tax amount: $4,342
- Date on market: 1/24/2025
- Listing agreement: Exclusive Right To Sell
- Ownership: Fee Simple
Price history
| Date | Event | Price |
|---|---|---|
| 3/14/2025 | Sold | $690,000$170/sqft |
Source:  Bright MLS #MDSM2022006 Report a problem Bright MLS #MDSM2022006 Report a problem | ||
| 2/11/2025 | Contingent | $690,000$170/sqft |
Source: Bright MLS #MDSM2022006 Report a problem | ||
| 1/24/2025 | Listed for sale | $690,000+38%$170/sqft |
Source: Bright MLS #MDSM2022006 Report a problem | ||
| 6/8/2021 | Sold | $500,000+20.5%$123/sqft |
Source: Public Record Report a problem | ||
| 6/19/2012 | Sold | $415,000+74%$102/sqft |
Source: Public Record Report a problem | ||
| 4/3/2001 | Sold | $238,500+3.7%$59/sqft |
Source: Public Record Report a problem | ||
| 9/10/1998 | Sold | $230,000$57/sqft |
Source: Public Record Report a problem | ||
Public tax history
| Year | Property taxes | Tax assessment |
|---|---|---|
| 2025 | $6,816 +57% | $624,933 +38.1% |
| 2024 | $4,342 +7.7% | $452,367 +7.7% |
| 2023 | $4,031 +1.5% | $420,000 |
| 2022 | $3,973 +1.5% | $420,000 +3% |
| 2021 | $3,914 +1.5% | $407,800 +1.5% |
| 2020 | $3,856 +0% | $401,700 |
| 2019 | $3,854 +0% | $401,700 +0.1% |
| 2018 | $3,852 -0.9% | $401,367 +0% |
| 2017 | $3,888 +110.8% | $401,200 +3.4% |
| 2016 | $1,844 | $387,967 +3.5% |
| 2015 | $1,844 | $374,733 +3.7% |
| 2014 | $1,844 | $361,500 |
| 2013 | -- | $361,500 |
| 2012 | -- | $361,500 -26.4% |
| 2011 | -- | $491,470 +5.4% |
| 2010 | -- | $466,412 +5.7% |
| 2009 | -- | $441,356 +6% |
| 2008 | -- | $416,300 +15.7% |
| 2007 | -- | $359,810 +18.6% |
| 2006 | -- | $303,320 +22.9% |
| 2005 | -- | $246,830 +0.3% |
| 2004 | -- | $246,190 +0.3% |
| 2003 | -- | $245,550 +0.3% |
| 2002 | -- | $244,910 +1.7% |
| 2001 | -- | $240,906 |
Find assessor info on the county website
Neighborhood: 20653
Nearby homes
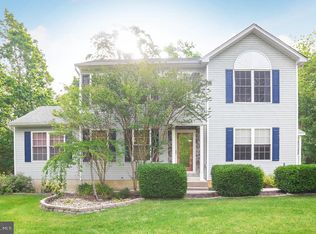
- $537,0004 bd4 ba3.1k sqft47945 Fordwick Way, Lexington Park, MD 20653Off Market
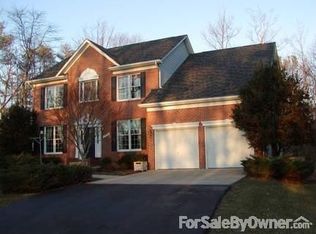
- $571,1004 bd2 ba2.3k sqft20696 Kenshire Ct, Lexington Park, MD 20653Off Market
- $625,100-- bd3 ba2.6k sqft20640 Briarcliffe Ct, Lexington Park, MD 20653Off Market
- $627,300-- bd2 ba2.9k sqft47930 Fordwick Way, Lexington Park, MD 20653Off Market
- $612,9004 bd4 ba3.5k sqft47940 Fordwick Way, Lexington Park, MD 20653Off Market
- $656,8005 bd4 ba3.4k sqft20655 Briarcliffe Ct, Lexington Park, MD 20653Off Market
- $488,200-- bd2 ba2.1k sqft20690 Kenshire Ct, Lexington Park, MD 20653Off Market
- $646,5004 bd4 ba4.3k sqft47885 Wickshire Dr, Lexington Park, MD 20653Off Market
Nearby schools
GreatSchools rating
- 3/10Park Hall Elementary SchoolGrades: PK-5Distance: 2.1 mi
- 5/10Spring Ridge Middle SchoolGrades: 6-8Distance: 1.9 mi
- 3/10Great Mills High SchoolGrades: 9-12Distance: 3.9 mi
Schools provided by the listing agent
- Middle: Spring Ridge
- High: Great Mills
- District: St. Marys County Public Schools
Source: Bright MLS. This data may not be complete. We recommend contacting the local school district to confirm school assignments for this home.
Get a cash offer in 3 minutes
Find out how much your home could sell for in as little as 3 minutes with a no-obligation cash offer.
Estimated market value
$720,200
Get a cash offer in 3 minutes
Find out how much your home could sell for in as little as 3 minutes with a no-obligation cash offer.
Estimated market value
$720,200
- Maryland
- Saint Marys County
- Lexington Park
- 20653
- 47935 Fordwick Way
Nearby cities
Nearby zip codes
Other Lexington Park Topics
