A Unique Custom Built Split Level Style Home on a big lot and large cul-de-sac. Featuring 4 Bedrooms, 4.5 Baths and 3 Car Garage. Full and Professionally Finished Huge basement with high ceiling and gleaming beautiful tiled floors with 2 large Bedrooms and a 5th Full Bath with Full Kitchen. Enter a Large Foyer with 2 Story Ceiling to a Huge open Great room with floor to ceiling large windows and a Large custom built staircase with decorative leaded glass railings and new gleaming wooden floors leading to a 3 bedrooms on a Third level. Step up to a Large second level master bedroom suite with cathedral ceiling and master bath with jacuzzi. Third Level bedrooms have new wood floors with walk-in closets. Den/Office with Vaulted ceiling. Large open Kitchen with many custom cabinets and new granite counter tops with nice island. Large breakfast nook with bay windows and a door to a brick patio. Huge Open Basement fully finished with 2 Bedrooms and 5th full bathroom with full kitchen and recreation room. 3 Car Garage is equipped with EV charger outlet. The jacuzzi on the back porch will stay. NOTE:( A fence is allowed in the backyard if buyer should chose to put one in. But first, a sketch of the fence intended must be presented to HOA to be approved). Please take shoes off at the door! The sale of this house is subject to Sellers buying a house of their choice!
Sold for $560,000
$560,000
47939 Fox Chase Ct, Shelby Township, MI 48315
4beds
5,177sqft
Single Family Residence
Built in 1996
0.5 Acres Lot
$634,400 Zestimate®
$108/sqft
$4,294 Estimated rent
Home value
$634,400
$603,000 - $666,000
$4,294/mo
Zestimate® history
Owner options
List your home for rent
$4,294/mo
Rent Zestimate®
Find your next renter with Zillow Rental Manager. Plus, with online applications, you can quickly screen prospective tenants – for free.
$4,294/mo
Rent Zestimate®
Refinance and save
$3,841/mo
Est. payment
Refinancing to a lower rate could help reduce your monthly payments and save thousands over the life of the loan.
$3,841/mo
Est. payment
Explore your selling options
Work with a Zillow partner agent
Leverage their expertise and Zillow's premium Showcase listings to get your home seen by more buyers.
Get startedList with your own agent
Get your home in front of millions of buyers by listing it on Zillow.
Learn how to do itSell it yourself
Take full control of how buyers see your home on Zillow by listing For Sale by Owner (FSBO).
List your homeWhat's special
Master bedroom suiteMaster bathNew wood floorsHigh ceilingDecorative leaded glass railingsCustom cabinetsLarge foyer
Zillow last checked:
Listing updated:
Listed by:
William Mashini 586-489-1052,
Executive Group Real Estate
Bought with:
Masum Ahmed, 6501384716
NPG Real Estate
Source: MiRealSource,MLS#: 50128485 Originating MLS: MiRealSource
Originating MLS: MiRealSourceFacts & features
Interior
Bedrooms & bathrooms
- Bedrooms: 4
- Bathrooms: 5
- Full bathrooms: 4
- 1/2 bathrooms: 1
Rooms
- Room types: Bedroom, Great Room
Bedroom 1
- Features: Wood
- Level: Second
- Area: 224
- Dimensions: 16 x 14
Bedroom 2
- Features: Wood
- Level: Third
- Area: 180
- Dimensions: 15 x 12
Bedroom 3
- Features: Wood
- Level: Third
- Area: 180
- Dimensions: 15 x 12
Bedroom 4
- Features: Wood
- Level: Third
- Area: 140
- Dimensions: 14 x 10
Bathroom 1
- Features: Ceramic
- Level: Second
- Area: 121
- Dimensions: 11 x 11
Bathroom 2
- Features: Ceramic
- Level: First
- Area: 35
- Dimensions: 7 x 5
Bathroom 3
- Features: Ceramic
- Level: Third
- Area: 30
- Dimensions: 6 x 5
Bathroom 4
- Features: Ceramic
- Level: First
Dining room
- Features: Wood
- Level: First
- Area: 180
- Dimensions: 15 x 12
Great room
- Level: First
- Area: 306
- Dimensions: 18 x 17
Kitchen
- Features: Ceramic
- Level: First
- Area: 306
- Dimensions: 18 x 17
Heating
- Forced Air, Natural Gas
Cooling
- Central Air
Appliances
- Included: Dishwasher, Disposal, Dryer, Range/Oven, Refrigerator
- Laundry: First Floor Laundry
Features
- Flooring: Ceramic Tile, Wood
- Basement: Finished,Full,Sump Pump
- Number of fireplaces: 1
- Fireplace features: Gas
Interior area
- Total structure area: 5,177
- Total interior livable area: 5,177 sqft
- Finished area above ground: 3,177
- Finished area below ground: 2,000
Property
Parking
- Total spaces: 3
- Parking features: Attached
- Attached garage spaces: 3
Features
- Levels: Multi/Split,One and One Half
- Stories: 1.5
- Frontage length: 50
Lot
- Size: 0.5 Acres
- Dimensions: 50 x 187 60 x 156
Details
- Parcel number: 230725304004
- Special conditions: Private
Construction
Type & style
- Home type: SingleFamily
- Architectural style: Contemporary
- Property subtype: Single Family Residence
Materials
- Brick
- Foundation: Basement
Condition
- Year built: 1996
Utilities & green energy
- Sewer: Public Sanitary
- Water: Public
Community & HOA
Community
- Subdivision: Fox Chase Sub
HOA
- Has HOA: Yes
- HOA fee: $200 annually
- HOA name: FVPM
- HOA phone: 586-731-0100
Location
- Region: Shelby Township
Financial & listing details
- Price per square foot: $108/sqft
- Tax assessed value: $575,000
- Annual tax amount: $6,078
- Date on market: 11/24/2023
- Cumulative days on market: 15 days
- Listing agreement: Exclusive Right to Sell/VR
- Listing terms: Cash,Conventional
Price history
| Date | Event | Price |
|---|---|---|
| 2/15/2024 | Sold | $560,000-1.6%$108/sqft |
Source:  MiRealSource #50128485 Report a problem MiRealSource #50128485 Report a problem | ||
| 1/12/2024 | Pending sale | $569,000$110/sqft |
Source: MiRealSource #50128485 Report a problem | ||
| 1/2/2024 | Listed for sale | $569,000+2.5%$110/sqft |
Source: MiRealSource #50128485 Report a problem | ||
| 12/18/2023 | Listing removed | $555,000$107/sqft |
Source: MiRealSource #50128485 Report a problem | ||
| 12/16/2023 | Listed for sale | $555,000$107/sqft |
Source: MiRealSource #50128485 Report a problem | ||
| 12/7/2023 | Listing removed | $555,000$107/sqft |
Source: MiRealSource #50128485 Report a problem | ||
| 12/2/2023 | Listed for sale | $555,000+5.7%$107/sqft |
Source: MiRealSource #50128485 Report a problem | ||
| 10/17/2023 | Listing removed | $525,000$101/sqft |
Source: MiRealSource #50116980 Report a problem | ||
| 10/13/2023 | Price change | $525,000-2.8%$101/sqft |
Source: MiRealSource #50116980 Report a problem | ||
| 10/2/2023 | Price change | $539,900-1.8%$104/sqft |
Source: MiRealSource #50116980 Report a problem | ||
| 9/19/2023 | Price change | $549,900-1.1%$106/sqft |
Source: MiRealSource #50116980 Report a problem | ||
| 8/20/2023 | Price change | $555,900-1.8%$107/sqft |
Source: MiRealSource #50116980 Report a problem | ||
| 8/13/2023 | Price change | $565,9000%$109/sqft |
Source: MiRealSource #50116980 Report a problem | ||
| 7/28/2023 | Listed for sale | $565,999+45.1%$109/sqft |
Source: MiRealSource #50116980 Report a problem | ||
| 7/3/2018 | Sold | $390,000-4.9%$75/sqft |
Source: Public Record Report a problem | ||
| 3/17/2018 | Listed for sale | $410,000-8.9%$79/sqft |
Source: CRK Realty #218021842 Report a problem | ||
| 2/1/2018 | Listing removed | $449,900$87/sqft |
Source: Real Estate One #31337132 Report a problem | ||
| 1/29/2018 | Price change | $449,900+6.1%$87/sqft |
Source: Real Estate One #31337132 Report a problem | ||
| 1/18/2018 | Price change | $424,000-0.4%$82/sqft |
Source: Real Estate One #31337132 Report a problem | ||
| 1/11/2018 | Price change | $425,900-0.7%$82/sqft |
Source: Real Estate One #31337132 Report a problem | ||
| 12/15/2017 | Price change | $429,000-2.3%$83/sqft |
Source: Real Estate One #31334737 Report a problem | ||
| 11/27/2017 | Price change | $439,000-12%$85/sqft |
Source: Real Estate One #31334737 Report a problem | ||
| 10/20/2017 | Listed for sale | $499,000+31.3%$96/sqft |
Source: Real Estate One #31333443 Report a problem | ||
| 1/13/2003 | Sold | $380,000$73/sqft |
Source: Public Record Report a problem | ||
Public tax history
| Year | Property taxes | Tax assessment |
|---|---|---|
| 2025 | $7,290 +13.9% | $287,500 +5.3% |
| 2024 | $6,399 +5.3% | $273,000 +17.6% |
| 2023 | $6,078 +2.8% | $232,200 +12.6% |
| 2022 | $5,912 +0.7% | $206,300 +3.9% |
| 2021 | $5,871 | $198,500 +4.9% |
| 2020 | $5,871 +8.1% | $189,200 +1.5% |
| 2019 | $5,434 +24% | $186,400 +1.7% |
| 2018 | $4,381 +4.9% | $183,200 -0.2% |
| 2017 | $4,175 | $183,650 |
| 2016 | $4,175 | $183,650 +6% |
| 2015 | $4,175 | $173,300 |
| 2012 | -- | -- |
| 2009 | -- | -- |
| 2001 | $3,731 -23.9% | $134,640 +3.2% |
| 2000 | $4,903 | $130,470 |
Find assessor info on the county website
Neighborhood: 48315
Nearby homes
- $817,1006 bd5 ba5.1k sqft47939 Fox Chase Ct, Utica, MI 48315Off Market
- $435,2003 bd3 ba1.9k sqft47963 Fox Chase Ct, Shelby Township, MI 48315Off Market
- $543,6004 bd2 ba2.4k sqft47921 Fox Chase Ct, Shelby Township, MI 48315Off Market
- $440,0003 bd3 ba2.3k sqft47985 Fox Chase Ct, Shelby Township, MI 48315Sold
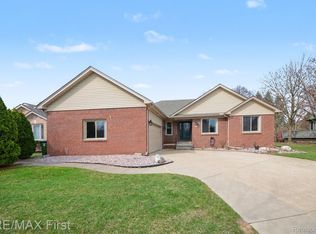
- $541,4004 bd5 ba2.9k sqft47816 Schoenherr Rd, Shelby Township, MI 48315Off Market
- $514,5003 bd3 ba2.6k sqft47924 Fox Chase Ct, Shelby Township, MI 48315Off Market
- $519,8003 bd4 ba2.3k sqft47970 Fox Chase Ct, Shelby Township, MI 48315Off Market
- $484,7003 bd2 ba2k sqft47942 Fox Chase Ct, Shelby Township, MI 48315Off Market
Nearby schools
GreatSchools rating
- 8/10Browning Elementary SchoolGrades: PK-6Distance: 2.8 mi
- 7/10Bemis Junior High SchoolGrades: 7-8Distance: 2.7 mi
- 8/10Henry Ford II High SchoolGrades: 9-12Distance: 3.2 mi
Schools provided by the listing agent
- District: Utica Community Schools
Source: MiRealSource. This data may not be complete. We recommend contacting the local school district to confirm school assignments for this home.
Get a cash offer in 3 minutes
Find out how much your home could sell for in as little as 3 minutes with a no-obligation cash offer.
Estimated market value
$634,400
Get a cash offer in 3 minutes
Find out how much your home could sell for in as little as 3 minutes with a no-obligation cash offer.
Estimated market value
$634,400
- Michigan
- Macomb County
- Shelby Township
- 48315
- 47939 Fox Chase Ct
Nearby cities
Nearby zip codes
Other Shelby Township Topics
