Step into this stunning 2022 built townhome featuring three bedrooms, two and a half bathrooms and a layout designed for modern living. With high quality finishes and a timeless aesthetic, this home is truly move-in ready! The open concept main level offers a seamless flow and has no shortage of natural light! The kitchen features an open layout and large island offering plenty of counter space for cooking. The spacious primary suite is a retreat of its own, complete with a walk-in closet and double vanity in the en-suite bathroom. Convenient second floor laundry is just steps from the second and third bedrooms, making chores a breeze. Located in the highly desirable Lake Orion school district, just minutes away from Great Lakes Crossing Outlet Mall and the historical Canterbury Village!
Sold for $369,000
$369,000
4794 Broomfield Way, Lake Orion, MI 48359
3beds
1,907sqft
Townhouse
Built in 2021
-- sqft lot
$378,900 Zestimate®
$193/sqft
$2,675 Estimated rent
Home value
$378,900
$352,000 - $409,000
$2,675/mo
Zestimate® history
Owner options
List your home for rent
$2,675/mo
Rent Zestimate®
Find your next renter with Zillow Rental Manager. Plus, with online applications, you can quickly screen prospective tenants – for free.
$2,675/mo
Rent Zestimate®
Refinance and save
$2,661/mo
Est. payment
Refinancing to a lower rate could help reduce your monthly payments and save thousands over the life of the loan.
$2,661/mo
Est. payment
Explore your selling options
Work with a Zillow partner agent
Leverage their expertise and Zillow's premium Showcase listings to get your home seen by more buyers.
Get startedList with your own agent
Get your home in front of millions of buyers by listing it on Zillow.
Learn how to do itSell it yourself
Take full control of how buyers see your home on Zillow by listing For Sale by Owner (FSBO).
List your homeWhat's special
Zillow last checked:
Listing updated:
Listed by:
Ezekiel Sobowale 248-878-5578,
Keller Williams Advantage
Bought with:
Ganesh Neupane, 6501441566
Keller Williams Paint Creek
Source: Realcomp II,MLS#: 20250007617
Facts & features
Interior
Bedrooms & bathrooms
- Bedrooms: 3
- Bathrooms: 3
- Full bathrooms: 2
- 1/2 bathrooms: 1
Primary bedroom
- Level: Second
- Dimensions: 12 x 16
Bedroom
- Level: Second
- Dimensions: 10 x 10
Bedroom
- Level: Second
- Dimensions: 11 x 10
Primary bathroom
- Level: Second
Other
- Level: Second
Other
- Level: Entry
Dining room
- Level: Entry
- Dimensions: 12 x 9
Family room
- Level: Entry
- Dimensions: 16 x 13
Kitchen
- Level: Entry
- Dimensions: 13 x 10
Heating
- Forced Air, Natural Gas
Cooling
- Ceiling Fans, Central Air
Features
- Has basement: No
- Has fireplace: No
Interior area
- Total interior livable area: 1,907 sqft
- Finished area above ground: 1,907
Property
Parking
- Total spaces: 2
- Parking features: Two Car Garage, Attached
- Attached garage spaces: 2
Features
- Levels: Two
- Stories: 2
- Entry location: GroundLevel
Details
- Parcel number: 0932401048
- Special conditions: Short Sale No,Standard
Construction
Type & style
- Home type: Townhouse
- Architectural style: Townhouse
- Property subtype: Townhouse
Materials
- Vinyl Siding
- Foundation: Slab
- Roof: Asphalt
Condition
- New construction: No
- Year built: 2021
Utilities & green energy
- Sewer: Public Sewer
- Water: Public
Community & HOA
Community
- Subdivision: OCCPN PLAN NO 2279 BRECKENRIDGE ORION
HOA
- Has HOA: Yes
- Services included: Maintenance Grounds, Maintenance Structure, Snow Removal
- HOA fee: $230 monthly
- HOA phone: 602-957-9191
Location
- Region: Lake Orion
Financial & listing details
- Price per square foot: $193/sqft
- Tax assessed value: $179,160
- Annual tax amount: $6,260
- Date on market: 2/7/2025
- Cumulative days on market: 25 days
- Listing agreement: Exclusive Right To Sell
- Listing terms: Cash,Conventional,FHA,Va Loan
Price history
| Date | Event | Price |
|---|---|---|
| 4/4/2025 | Sold | $369,000-5.4%$193/sqft |
Source:  Realcomp II #20250007617 Report a problem Realcomp II #20250007617 Report a problem | ||
| 3/21/2025 | Pending sale | $390,000$205/sqft |
Source: Realcomp II #20250007617 Report a problem | ||
| 2/7/2025 | Listed for sale | $390,000+8.3%$205/sqft |
Source: Realcomp II #20250007617 Report a problem | ||
| 2/3/2025 | Listing removed | $2,500$1/sqft |
Source: Realcomp II #20240091363 Report a problem | ||
| 12/10/2024 | Listed for rent | $2,500$1/sqft |
Source: Realcomp II #20240091363 Report a problem | ||
| 3/7/2022 | Listing removed | -- |
Source: Realcomp II #2220005612 Report a problem | ||
| 1/27/2022 | Listed for sale | $359,999$189/sqft |
Source: Realcomp II #2220005612 Report a problem | ||
Public tax history
Tax history is unavailable.
Neighborhood: 48359
Nearby homes
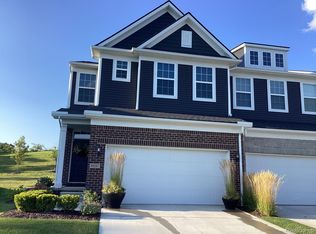
- $487,0003 bd3 ba2k sqft4697 Broomfield Way, Lake Orion, MI 48359Sold
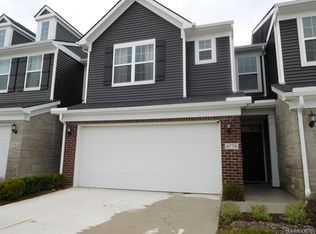
- $372,5003 bd3 ba1.9k sqft4776 Broomfield Way, Lake Orion, MI 48359Sold
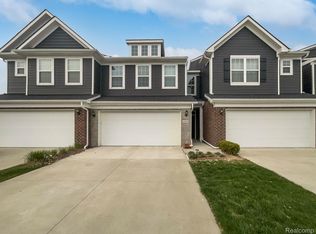
- $378,0003 bd3 ba2k sqft4878 Broomfield Way, Lake Orion, MI 48359Sold

- $367,0003 bd3 ba1.8k sqft4896 Broomfield Way, Lake Orion, MI 48359Sold
- $490,0003 bd3 ba1.7k sqft2370 Judah Rd, Lake Orion, MI 48359Sold
- $565,0003 bd3 ba1.7k sqft2430 Judah Rd, Lake Orion, MI 48359Sold
- $425,0005 bd3 ba2.3k sqft2301 Judah Rd, Orion, MI 48359Sold
- $575,6003 bd3 ba2k sqft2405 Candlewick Dr, Orion, MI 48359Off Market
Nearby schools
GreatSchools rating
- 9/10Carpenter Year Round Elementary SchoolGrades: K-5Distance: 0.8 mi
- 8/10Waldon Middle SchoolGrades: 6-8Distance: 1.3 mi
- 8/10Lake Orion Community High SchoolGrades: 9-12Distance: 3.8 mi
Get a cash offer in 3 minutes
Find out how much your home could sell for in as little as 3 minutes with a no-obligation cash offer.
Estimated market value
$378,900
Get a cash offer in 3 minutes
Find out how much your home could sell for in as little as 3 minutes with a no-obligation cash offer.
Estimated market value
$378,900
- Michigan
- Oakland County
- Orion
- 48359
- 4794 Broomfield Way
Nearby cities
Nearby zip codes
Other Orion Topics
