Rare Find in Brecksville’s Prestigious Four Seasons Development! Opportunities like this don’t come along often in Four Seasons, one of Brecksville’s most sought-after neighborhoods. This exquisite 5-bedroom, 4.5-bath home offers a rare combination of luxury, flexibility, and location—and it won’t last. Designed for modern living, the home features an open floor plan that seamlessly connects the kitchen, great room, hearth room with fireplace, and sunroom—truly the heart of the home. Whether you’re entertaining or enjoying a quiet night in, the flow is effortless and inviting. Enjoy the convenience of two primary suites, one on the main level and another upstairs. Need to work from home? You’ll love the private office with its own fireplace, offering both comfort and focus. A spacious, attached three-car garage provides ample storage and convenience, while the basement has high ceilings and is a blank slate ready for your personal touch—home theater, gym, or game room, the possibilities are endless. Don’t miss your chance to own in Four Seasons. Homes here are few and far between—and this one checks every box.
Closed
$1,100,000
4794 Snow Blossom Ln, Brecksville, OH 44141
5beds
5,662sqft
Single Family Residence
Built in 2007
1.11 Acres Lot
$1,218,600 Zestimate®
$194/sqft
$5,592 Estimated rent
Home value
$1,218,600
$1.12M - $1.33M
$5,592/mo
Zestimate® history
Owner options
List your home for rent
$5,592/mo
Rent Zestimate®
Find your next renter with Zillow Rental Manager. Plus, with online applications, you can quickly screen prospective tenants – for free.
$5,592/mo
Rent Zestimate®
Refinance and save
$7,160/mo
Est. payment
Refinancing to a lower rate could help reduce your monthly payments and save thousands over the life of the loan.
$7,160/mo
Est. payment
Explore your selling options
Work with a Zillow partner agent
Leverage their expertise and Zillow's premium Showcase listings to get your home seen by more buyers.
Get startedList with your own agent
Get your home in front of millions of buyers by listing it on Zillow.
Learn how to do itSell it yourself
Take full control of how buyers see your home on Zillow by listing For Sale by Owner (FSBO).
List your homeWhat's special
Open floor planGreat roomBlank slateGame roomHome theaterAttached three-car garageHearth room with fireplace
Zillow last checked:
Listing updated:
Listed by:
Kiana Mack kianamack@howardhanna.com216-224-2611,
Howard Hanna
Bought with:
Kiana Mack, 2024000863
Howard Hanna
Source: MLS Now,MLS#: 5122524Originating MLS: Akron Cleveland Association of REALTORS
Facts & features
Interior
Bedrooms & bathrooms
- Bedrooms: 5
- Bathrooms: 5
- Full bathrooms: 4
- 1/2 bathrooms: 1
- Main level bathrooms: 2
- Main level bedrooms: 1
Primary bedroom
- Description: Flooring: Carpet
- Level: First
Primary bedroom
- Description: Flooring: Carpet
- Level: Second
Bedroom
- Description: Flooring: Carpet
- Level: Second
Bedroom
- Description: Flooring: Carpet
- Level: Second
Bedroom
- Description: Flooring: Carpet
- Level: Second
Primary bathroom
- Description: Flooring: Tile
- Level: First
Primary bathroom
- Description: Flooring: Tile
- Level: Second
Bathroom
- Description: Half Bathroom,Flooring: Wood
- Level: First
Bathroom
- Description: Flooring: Tile
- Level: Second
Bathroom
- Description: Flooring: Tile
- Level: Second
Dining room
- Description: Flooring: Wood
- Level: First
Eat in kitchen
- Description: Flooring: Wood
- Level: First
Entry foyer
- Description: Flooring: Wood
- Level: First
Great room
- Description: Flooring: Carpet
- Level: First
Laundry
- Level: First
Laundry
- Description: Second laundry room, in back primary suite addition,Flooring: Tile
- Level: First
Mud room
- Description: Flooring: Wood
- Level: First
Office
- Description: Flooring: Wood
- Features: Fireplace
- Level: First
Other
- Description: Hearth Room,Flooring: Tile
- Features: Fireplace
- Level: First
Sunroom
- Description: Flooring: Tile
- Level: First
Heating
- Forced Air
Cooling
- Central Air
Appliances
- Included: Built-In Oven, Cooktop, Dryer, Dishwasher, Refrigerator, Washer
- Laundry: Main Level, Laundry Room
Features
- Bookcases, Ceiling Fan(s), Crown Molding, Cathedral Ceiling(s), Entrance Foyer, Eat-in Kitchen, Granite Counters, High Ceilings, His and Hers Closets, In-Law Floorplan, Multiple Closets, Bar, Walk-In Closet(s)
- Basement: Full,Unfinished
- Number of fireplaces: 2
- Fireplace features: Gas, Other
Interior area
- Total structure area: 5,662
- Total interior livable area: 5,662 sqft
- Finished area above ground: 5,662
Property
Parking
- Parking features: Attached, Concrete, Driveway, Garage, Garage Door Opener
- Attached garage spaces: 3
Features
- Levels: Two
- Stories: 2
- Patio & porch: Patio
- Exterior features: Awning(s)
Lot
- Size: 1.11 Acres
- Features: Wooded
Details
- Parcel number: 60419050
Construction
Type & style
- Home type: SingleFamily
- Architectural style: Colonial
- Property subtype: Single Family Residence
Materials
- Stone, Vinyl Siding
- Roof: Asphalt,Fiberglass
Condition
- Year built: 2007
Details
- Builder name: Petros
Utilities & green energy
- Sewer: Public Sewer
- Water: Public
Community & HOA
Community
- Subdivision: Four Seasons/Brecksville P
HOA
- Has HOA: Yes
- Services included: Other
- HOA fee: $750 annually
- HOA name: Four Seasons Of Brecksville
Location
- Region: Brecksville
Financial & listing details
- Price per square foot: $194/sqft
- Tax assessed value: $1,094,100
- Annual tax amount: $21,161
- Date on market: 5/15/2025
- Cumulative days on market: 48 days
- Listing agreement: Exclusive Right To Sell
Price history
| Date | Event | Price |
|---|---|---|
| 7/10/2025 | Sold | $1,100,000-12%$194/sqft |
Source: Public Record Report a problem | ||
| 7/2/2025 | Pending sale | $1,250,000$221/sqft |
Source: MLS Now #5122524 Report a problem | ||
| 5/28/2025 | Contingent | $1,250,000$221/sqft |
Source: MLS Now #5122524 Report a problem | ||
| 5/20/2025 | Price change | $1,250,000-10.4%$221/sqft |
Source: MLS Now #5122524 Report a problem | ||
| 5/15/2025 | Listed for sale | $1,395,000+108.2%$246/sqft |
Source: MLS Now #5122524 Report a problem | ||
| 7/13/2007 | Sold | $670,000$118/sqft |
Source: Public Record Report a problem | ||
Public tax history
| Year | Property taxes | Tax assessment |
|---|---|---|
| 2025 | $20,817 +0% | $382,940 |
| 2024 | $20,816 +1.3% | $382,940 +19.5% |
| 2023 | $20,548 | $320,320 |
| 2022 | -- | $320,320 |
| 2021 | $20,250 -4.3% | $320,320 +6% |
| 2020 | $21,156 +3.6% | $302,190 |
| 2019 | $20,428 +1.7% | $302,190 +9.6% |
| 2018 | $20,082 +9.2% | $275,660 +13.3% |
| 2017 | $18,385 +9.4% | $243,400 |
| 2016 | $16,813 | $243,400 |
| 2015 | $16,813 +7.6% | $243,400 +10% |
| 2014 | $15,627 +1.1% | $221,270 |
| 2013 | $15,457 +3.1% | $221,270 |
| 2012 | $14,995 -6.4% | $221,270 -5.6% |
| 2011 | $16,014 +2.5% | $234,510 |
| 2010 | $15,619 +0.6% | $234,510 |
| 2009 | $15,527 +3.5% | $234,510 +0% |
| 2008 | $14,996 +2.1% | $234,500 |
| 2007 | $14,692 -15.1% | $234,500 -15.8% |
| 2006 | $17,302 | $278,390 |
| 2005 | -- | -- |
| 2004 | $3,957 | $54,290 |
Find assessor info on the county website
Neighborhood: 44141
Nearby homes
- $391,3002 bd2 ba1.4k sqft535 Cornell Dr, Broadview Heights, OH 44147Off Market
- $2,041,2004 bd8 ba8.6k sqft2383 Springside Oval, Brecksville, OH 44141Off Market
- $449,1003 bd4 ba2.8k sqft527 Cornell Dr, Broadview Heights, OH 44147Off Market
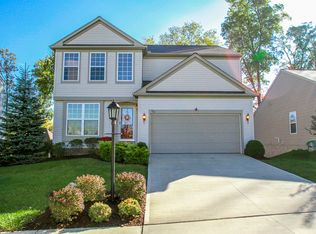
- $452,8004 bd2 ba2.2k sqft543 Cornell Dr, Broadview Heights, OH 44147Off Market
- $1,171,7004 bd3 ba5k sqft4798 Snow Blossom Ln, Brecksville, OH 44141Off Market
- $434,8004 bd2 ba2.2k sqft551 Cornell Dr, Broadview Heights, OH 44147Off Market
- $451,7004 bd2 ba2k sqft519 Cornell Dr, Broadview Heights, OH 44147Off Market
- $465,6004 bd4 ba2.2k sqft559 Cornell Dr, Broadview Heights, OH 44147Off Market
Nearby schools
GreatSchools rating
- 8/10Brecksville-Broadview Heights Elementary SchoolGrades: PK-5Distance: 1.7 mi
- 9/10Brecksville-Broadview Heights Middle SchoolGrades: 6-8Distance: 3.7 mi
- 9/10Brecksville-Broadview Heights High SchoolGrades: 9-12Distance: 3.5 mi
Schools provided by the listing agent
- District: Brecksville-Broadview - 1806
Source: MLS Now. This data may not be complete. We recommend contacting the local school district to confirm school assignments for this home.
Get a cash offer in 3 minutes
Find out how much your home could sell for in as little as 3 minutes with a no-obligation cash offer.
Estimated market value
$1,218,600
Get a cash offer in 3 minutes
Find out how much your home could sell for in as little as 3 minutes with a no-obligation cash offer.
Estimated market value
$1,218,600
- Ohio
- Cuyahoga County
- Brecksville
- 44141
- 4794 Snow Blossom Ln
