Don’t miss this chance to own a 4-bedroom, 2½-bath home in Calls Farm. The original owners have kept it in excellent condition, making it move-in ready. The front foyer has refinished hardwood floors (May '25). To the right is a versatile room. To the right of the foyer is a room that can be used for various purposes. This floor has LVT flooring. Walking to the rear of the home you will see the great room with a corner gas fireplace (with remote & recently serviced) and LVT flooring. A wall of windows offers natural lighting into the room. Across from the great room is an open kitchen with a center island, lots of cabinet/counter space, pantry closet, refinished hardwood flooring (5/25) and Stainless Steel french door/bottom freezer, gas range with 2 oven doors, microwave and dishwasher. There is a FF laundry room with ceramic flooring and to complete the first floor there is a half bath with LVT flooring. Upstairs you will find 4 bedrooms with LVT flooring. One of the bedrooms has a full closet organizer that allows extra storage. The Primary bedroom has a vaulted ceiling with ceiling fan/light, a huge walk-in closet and a large bathroom with dual sink vanity, newer faucets & tile above the shower enclosure. All bathrooms have newer toilets. The basement provides approximately 440 s.f. of entertainment space with Owens Corning wall system (on 3 of 4 walls) and LVT flooring. The backyard is designed for outdoor enjoyment, featuring a paver patio overlooking a water feature with a waterfall and bridge leading to a firepit area. It’s professionally landscaped and backs up to green space with easy access to walking trails. The roof was replaced in 2024, and the AC is newer. Security cameras are installed over the front door, garage door, and back patio door.
Closed
$372,480
4794 Somerset Dr, Stow, OH 44224
4beds
2,668sqft
Single Family Residence
Built in 2004
5,815 Square Feet Lot
$399,800 Zestimate®
$140/sqft
$2,791 Estimated rent
Home value
$399,800
$380,000 - $420,000
$2,791/mo
Zestimate® history
Owner options
List your home for rent
$2,791/mo
Rent Zestimate®
Find your next renter with Zillow Rental Manager. Plus, with online applications, you can quickly screen prospective tenants – for free.
$2,791/mo
Rent Zestimate®
Refinance and save
$2,906/mo
Est. payment
Refinancing to a lower rate could help reduce your monthly payments and save thousands over the life of the loan.
$2,906/mo
Est. payment
Explore your selling options
Work with a Zillow partner agent
Leverage their expertise and Zillow's premium Showcase listings to get your home seen by more buyers.
Get startedList with your own agent
Get your home in front of millions of buyers by listing it on Zillow.
Learn how to do itSell it yourself
Take full control of how buyers see your home on Zillow by listing For Sale by Owner (FSBO).
List your homeWhat's special
Corner gas fireplaceVaulted ceilingPaver patioDual sink vanityWall of windowsLvt flooringRefinished hardwood floors
Zillow last checked:
Listing updated:
Listed by:
Teresa K Fiorentino teresafiorentino@kw.com330-760-0697,
Keller Williams Chervenic Rlty
Bought with:
Kady E Overton, 2014003333
Howard Hanna
Source: MLS Now,MLS#: 5128219 Originating MLS: Akron Cleveland Association of REALTORS
Originating MLS: Akron Cleveland Association of REALTORSFacts & features
Interior
Bedrooms & bathrooms
- Bedrooms: 4
- Bathrooms: 3
- Full bathrooms: 2
- 1/2 bathrooms: 1
- Main level bathrooms: 1
Primary bedroom
- Description: Flooring: Luxury Vinyl Tile
- Features: Vaulted Ceiling(s), Walk-In Closet(s)
- Level: Second
- Dimensions: 17 x 16
Bedroom
- Description: Flooring: Luxury Vinyl Tile
- Level: Second
- Dimensions: 17 x 10
Bedroom
- Description: Flooring: Luxury Vinyl Tile
- Level: Second
- Dimensions: 14 x 13
Bedroom
- Description: Flooring: Luxury Vinyl Tile
- Level: Second
- Dimensions: 10 x 10
Primary bathroom
- Description: Flooring: Luxury Vinyl Tile
- Level: Second
- Dimensions: 13 x 5
Dining room
- Description: Flooring: Luxury Vinyl Tile
- Level: First
- Dimensions: 12 x 10
Entry foyer
- Description: Flooring: Hardwood
- Level: First
- Dimensions: 10 x 6
Family room
- Description: Flooring: Luxury Vinyl Tile
- Level: Basement
- Dimensions: 23 x 18
Great room
- Description: Flooring: Luxury Vinyl Tile
- Features: Fireplace
- Level: First
- Dimensions: 16 x 16
Kitchen
- Description: Flooring: Hardwood
- Level: First
- Dimensions: 20 x 13
Laundry
- Description: Flooring: Ceramic Tile
- Level: First
- Dimensions: 7 x 6
Heating
- Forced Air, Fireplace(s), Gas
Cooling
- Central Air, Ceiling Fan(s)
Appliances
- Included: Dishwasher, Disposal, Microwave, Range, Refrigerator
- Laundry: Electric Dryer Hookup, Gas Dryer Hookup, Main Level
Features
- Ceiling Fan(s), Cathedral Ceiling(s), Double Vanity, Entrance Foyer, Eat-in Kitchen, Kitchen Island, Vaulted Ceiling(s), Walk-In Closet(s)
- Basement: Full,Partially Finished,Sump Pump
- Number of fireplaces: 1
- Fireplace features: Great Room, Gas
Interior area
- Total structure area: 2,668
- Total interior livable area: 2,668 sqft
- Finished area above ground: 2,254
- Finished area below ground: 414
Property
Parking
- Total spaces: 2
- Parking features: Attached, Garage Faces Front, Garage, Garage Door Opener
- Attached garage spaces: 2
Features
- Levels: Two
- Stories: 2
- Fencing: None
Lot
- Size: 5,815 Square Feet
- Features: Back Yard, Front Yard, Landscaped, Waterfall
Details
- Parcel number: 5618487
Construction
Type & style
- Home type: SingleFamily
- Architectural style: Colonial
- Property subtype: Single Family Residence
Materials
- Brick, Vinyl Siding
- Roof: Asphalt,Fiberglass
Condition
- Year built: 2004
Details
- Builder name: Pulte
Utilities & green energy
- Sewer: Public Sewer
- Water: Public
Community & HOA
Community
- Features: Playground, Park, Sidewalks
- Security: Smoke Detector(s)
- Subdivision: Calls Farm
HOA
- Has HOA: Yes
- Services included: Common Area Maintenance
- HOA fee: $400 annually
- HOA name: Calls Farm Hoa
Location
- Region: Stow
Financial & listing details
- Price per square foot: $140/sqft
- Tax assessed value: $309,060
- Annual tax amount: $6,283
- Date on market: 6/5/2025
- Cumulative days on market: 9 days
- Listing terms: Cash,Conventional,FHA,VA Loan
Price history
| Date | Event | Price |
|---|---|---|
| 7/10/2025 | Sold | $372,480$140/sqft |
Source:  MLS Now #5128219 Report a problem MLS Now #5128219 Report a problem | ||
| 6/14/2025 | Pending sale | $372,480$140/sqft |
Source: MLS Now #5128219 Report a problem | ||
| 6/6/2025 | Contingent | $372,480$140/sqft |
Source: MLS Now #5128219 Report a problem | ||
| 6/5/2025 | Listed for sale | $372,480+71.4%$140/sqft |
Source: MLS Now #5128219 Report a problem | ||
| 12/22/2004 | Sold | $217,305$81/sqft |
Source: Public Record Report a problem | ||
Public tax history
| Year | Property taxes | Tax assessment |
|---|---|---|
| 2025 | $6,181 -1.6% | $108,170 |
| 2024 | $6,284 +3.3% | $108,170 |
| 2023 | $6,084 +6.8% | $108,170 +21% |
| 2022 | $5,694 +11.7% | $89,398 |
| 2021 | $5,096 | $89,398 |
| 2020 | -- | $89,398 +8.9% |
| 2019 | $4,919 +1.7% | $82,086 +0% |
| 2018 | $4,839 +6.9% | $82,080 |
| 2017 | $4,526 | $82,080 +10.1% |
| 2016 | $4,526 | $74,580 |
| 2015 | $4,526 -0.1% | $74,580 |
| 2014 | $4,531 +9.7% | $74,580 +9.1% |
| 2013 | $4,131 -0.1% | $68,360 |
| 2012 | $4,135 +2% | $68,360 +0% |
| 2011 | $4,054 +3.6% | $68,359 -10.8% |
| 2010 | $3,912 | $76,668 |
| 2009 | -- | $76,668 |
| 2008 | $3,908 +8.3% | $76,668 +6.3% |
| 2007 | $3,607 +1.1% | $72,132 |
| 2006 | $3,566 +0.5% | $72,132 |
| 2005 | $3,547 | $72,132 |
| 2004 | -- | -- |
Find assessor info on the county website
Neighborhood: 44224
Nearby homes
- $390,3003 bd3 ba1.9k sqft4802 Somerset Dr, Stow, OH 44224Off Market
- $385,4003 bd3 ba1.8k sqft4788 Somerset Dr, Stow, OH 44224Off Market
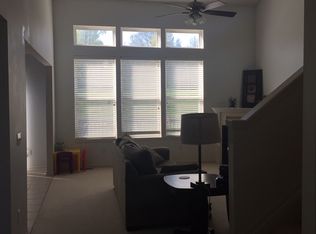
- $373,5004 bd2 ba1.8k sqft4810 Somerset Dr, Stow, OH 44224Off Market

- $374,3003 bd3 ba2.1k sqft4780 Somerset Dr, Stow, OH 44224Off Market
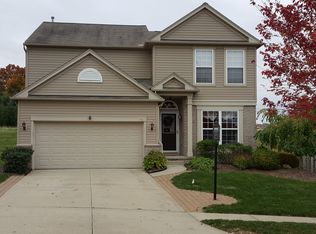
- $404,1004 bd3 ba2.1k sqft4783 Somerset Dr, Stow, OH 44224Off Market
- $373,2003 bd2 ba1.7k sqft4797 Somerset Dr, Stow, OH 44224Off Market
- $395,3003 bd4 ba1.9k sqft4818 Somerset Dr, Stow, OH 44224Off Market
- $414,4004 bd3 ba2.2k sqft4772 Somerset Dr, Stow, OH 44224Off Market
Nearby schools
GreatSchools rating
- 7/10Fishcreek Elementary SchoolGrades: K-4Distance: 0.4 mi
- 6/10Stow-Munroe Falls High SchoolGrades: 7,9-12Distance: 2.3 mi
Schools provided by the listing agent
- District: Stow-Munroe Falls CS - 7714
Source: MLS Now. This data may not be complete. We recommend contacting the local school district to confirm school assignments for this home.
Get a cash offer in 3 minutes
Find out how much your home could sell for in as little as 3 minutes with a no-obligation cash offer.
Estimated market value
$399,800
Get a cash offer in 3 minutes
Find out how much your home could sell for in as little as 3 minutes with a no-obligation cash offer.
Estimated market value
$399,800
- Ohio
- Summit County
- Stow
- 44224
- 4794 Somerset Dr
Nearby cities
Nearby zip codes
Other Stow Topics
