Skip main navigation
Sold for $130,000
  • $130,000

    4795 Audrey St #260, Firestone, CO 80504

    3beds
    1,456sqft
    Manufactured Home
    Built in 2003
    1,456 Square Feet Lot
    $-- Zestimate®
    $89/sqft
    $-- Estimated rent

    Home value

    Not available

    Estimated sales range

    Not available

    Not available

    Zestimate® history
    Loading
    Loading...

    Owner options

    List your home for rent

    Find your next renter with Zillow Rental Manager. Plus, with online applications, you can quickly screen prospective tenants – for free.

    Learn more
    Refinance and save

    $840/mo

    Est. payment

    Refinancing to a lower rate could help reduce your monthly payments and save thousands over the life of the loan.

    See today's rates

    $840/mo

    Est. payment

    Explore your selling options

    Work with a Zillow partner agent

    Leverage their expertise and Zillow's premium Showcase listings to get your home seen by more buyers.

    Get started

    List with your own agent

    Get your home in front of millions of buyers by listing it on Zillow.

    Learn how to do it

    Sell it yourself

    Take full control of how buyers see your home on Zillow by listing For Sale by Owner (FSBO).

    List your home

    What's special

    Beautiful laminated flooringLarge soaking tubOversized rooms throughout
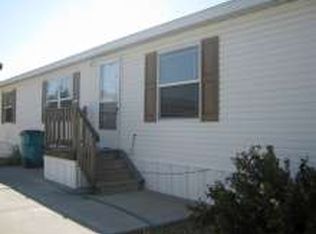
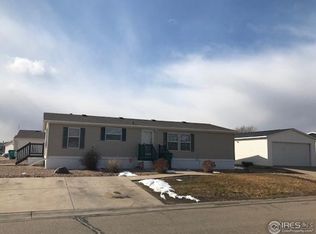
    Spacious and inviting, this extraordinary home features oversized rooms throughout. The living room offers beautiful laminated flooring, while the kitchen has durable vinyl and the bedrooms are comfortably carpeted. The primary suite includes a luxurious five-piece bathroom with a large soaking tub. Outside, the property is surrounded by well-maintained perennials that add charm to the exterior. Two pets are welcome. Community amenities include an outdoor pool and a clubhouse with a weight room.

    Zillow last checked:

    Listing updated:

    Listed by:

    Mary Rose Gutierrez 303-946-0865,

    Mary Rose Gutierrez

    Bought with:

    Elizabeth Hernandez, 100092112

    KW Top of the Rockies - Elevate

    Source: IRES as distributed by MLS GRID,MLS#: 6560MLS Logo

    Facts & features

    Interior

    Bedrooms & bathrooms
    • Bedrooms: 3
    • Bathrooms: 2
    • Full bathrooms: 2
    • Main level bathrooms: 2
    Primary bedroom
    • Description: Carpet
    • Features: Tub+Shower Primary
    • Dimensions: 0 x 0
    Bedroom 2
    • Description: Carpet
    • Dimensions: 0 x 0
    Bedroom 3
    • Description: Carpet
    • Dimensions: 0 x 0
    Dining room
    • Description: Vinyl
    • Length: 0 Feet
    Kitchen
    • Description: Vinyl
    • Dimensions: 0 x 0
    Laundry
    • Description: Vinyl
    • Dimensions: 0 x 0
    Living room
    • Description: Laminate
    • Dimensions: 0 x 0
    Heating
    • Forced Air
    Cooling
    • Central Air
    Appliances
    • Included: Electric Range, Dishwasher, Refrigerator, Washer, Dryer
    Features
    • Separate Dining Room
    Interior area
    • Total structure area: 1,456
    • Total interior livable area: 1,456 sqft

    Property

    Parking
    • Parking features: None
    • Details: None
    Lot
    • Size: 1,456 Square Feet
    • Features: Gutters
    Details
    • Parcel number: M0161803
    • On leased land: Yes
    • Special conditions: Private Owner

    Construction

    Type & style
    • Home type: MobileManufactured
    • Property subtype: Manufactured Home
    Materials
    • Other
    • Roof: Other
    Condition
    • Year built: 2003
    Details
    • Builder model: Fleetwood

    Utilities & green energy

    • Gas: United Power
    • Water: City
    • Utilities for property: Natural Gas Available

    Community & HOA

    Community
    • Subdivision: Eagle Crest
    HOA
    • Has HOA: No
    Location
    • Region: Firestone

    Financial & listing details

    • Price per square foot: $89/sqft
    • Tax assessed value: $40,577
    • Annual tax amount: $113
    • Date on market: 7/10/2026
    • Listing terms: Cash,Chattel
    • Road surface type: Asphalt

    Price history

    DateEventPrice
    9/2/2026Sold$130,000-6.5%$89/sqft
    Source: IRES as distributed by MLS GRID #6560 Report a problem
    7/20/2026Pending sale$139,000$95/sqft
    Source: IRES as distributed by MLS GRID #6560 Report a problem
    7/10/2026Listed for sale$139,000-0.7%$95/sqft
    Source: IRES as distributed by MLS GRID #6560 Report a problem
    6/8/2026Sold$140,000-6%$96/sqft
    Source: REcolorado as distributed by MLS GRID #8393579 Report a problem
    3/22/2026Price change$149,000-6.3%$102/sqft
    Source: IRES as distributed by MLS GRID #6560 Report a problem
    2/15/2026Price change$159,000-3.6%$109/sqft
    Source: IRES as distributed by MLS GRID #6560 Report a problem
    1/10/2026Listed for sale$165,000$113/sqft
    Source: IRES as distributed by MLS GRID #6560 Report a problem
    12/20/2025Listing removed$165,000$113/sqft
    Source: IRES as distributed by MLS GRID #6560 Report a problem
    11/8/2025Price change$165,000-7.8%$113/sqft
    Source: IRES as distributed by MLS GRID #6560 Report a problem
    10/13/2025Price change$179,000-3.2%$123/sqft
    Source: IRES as distributed by MLS GRID #6560 Report a problem
    9/24/2025Listed for sale$185,000+330.3%$127/sqft
    Source: IRES as distributed by MLS GRID #6560 Report a problem
    1/21/2013Listing removed$42,995$30/sqft
    Source: Sun Communities Report a problem
    12/20/2012Listed for sale$42,995+8.6%$30/sqft
    Source: Sun Communities Report a problem
    3/17/2011Sold$39,600+35.6%$27/sqft
    Source: Agent Provided Report a problem
    5/29/2008Sold$29,200-51.2%$20/sqft
    Source: Agent Provided Report a problem
    11/14/2002Sold$59,800$41/sqft
    Source: Agent Provided Report a problem

    Public tax history

    YearProperty taxesTax assessment
    2015$324 +19.3%$3,230 +19.2%
    2014$272 -1%$2,710
    2013$274 -3%$2,710 -3.2%
    2012$283 +1.6%$2,800 -4.8%
    2011$278 $2,940
    2010$278 +0.7%$2,940
    2009$276 +2.2%$2,940 +2.4%
    2008$270 -25.5%$2,870
    2007$363 $2,870 -29.1%
    2006$363 $4,050
    Find assessor info on the county website

    Neighborhood: 80504

    Nearby schools

    GreatSchools rating