Skip main navigation
Sold for $1,300,000
  • Listed by: SHINING STAR REAL ESTATE • JAIRO LUIS LIMON • Contact: 951-446-2272
    Bought with: Gold Coast Realty
    $1,300,000

    4795 Bain St, Jurupa Valley, CA 91752

    4beds
    2,774sqft
    Duplex
    Built in 1973
    0.78 Acres Lot
    $1,302,700 Zestimate®
    $469/sqft
    $4,970 Estimated rent

    Home value

    $1,302,700

    $1.19M - $1.43M

    $4,970/mo

    Zestimate® history
    Loading
    Loading...

    Owner options

    List your home for rent

    $4,970/mo

    Rent Zestimate®

    Find your next renter with Zillow Rental Manager. Plus, with online applications, you can quickly screen prospective tenants – for free.

    Learn more

    $4,970/mo

    Rent Zestimate®

    Refinance and save

    $8,244/mo

    Est. payment

    Refinancing to a lower rate could help reduce your monthly payments and save thousands over the life of the loan.

    See today's rates

    $8,244/mo

    Est. payment

    Explore your selling options

    Work with a Zillow partner agent

    Leverage their expertise and Zillow's premium Showcase listings to get your home seen by more buyers.

    Get started

    List with your own agent

    Get your home in front of millions of buyers by listing it on Zillow.

    Learn how to do it

    Sell it yourself

    Take full control of how buyers see your home on Zillow by listing For Sale by Owner (FSBO).

    List your home

    What's special

    Heated poolHeated pool and spaWood-burning fireplaceRv or boat storageCitrus treesRock waterfall and slideFull kitchen
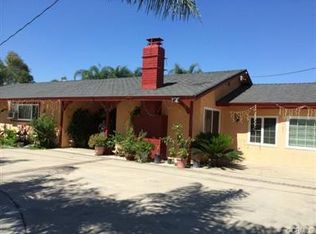
    2 Homes – Discover this rare opportunity to own 2 homes on one expansive 0.78-acre lot, complete with horse facilities, a heated pool, and 50 paid-off solar panels to power both homes. FRONT HOME - 1,774 sqft. This beautifully remodeled 3-bed, 2-bath residence features a new 30-year cool roof, whole-house fan, Travertine tile floors, new carpet, fresh interior and exterior paint, upgraded interior doors, full replumb, and ceiling fans in the living room, dining room, and each bedroom. The stunning kitchen features custom Hickory cabinets, Corian countertops with full backsplash, Corian sink, Viking 6-burner gas cooktop with Proline hood vent, and high-end GE Profile appliances: double convection ovens, dishwasher, and refrigerator. The family room features a wood-burning fireplace. The dining room and living room each feature a sliding glass door to the backyard. The main bedroom includes mirrored closet doors, sliding glass door to the backyard, and a remodeled ensuite bathroom. Both remodeled bathrooms include oak pullman vanities with soft-close doors, quartz counters, and designer shower tiles. The main bath has a custom glass shower door, and the hall bath has a new enamel bathtub. The 2-car garage is drywalled and features custom cabinets, a workbench, and a dedicated laundry room with custom cabinets and laundry sink. The backyard feels like your own private resort with a heated pool and spa, rock waterfall and slide, shuffleboard court, regulation horseshoe pits, and a covered patio surrounded by lush landscaping and citrus trees. SECOND HOME - Built in 2008 with permits, this luxurious two-story residence is set back from the first home with its own automatic gated entrance and wrought iron fencing. The lower level features a 1,500 sqft 4-car garage with automatic garage doors, a half bath, a 15 ft-high bay for RV or boat storage, a double-wide bay, and a workshop bay with cabinets. Upstairs, the 1,000 sq. ft. living area features a guest bath, full kitchen, island with sink, pantry, living room, and a master bedroom retreat with large ensuite bath and walk-in closet. A large bonus room provides space for an office, storage, or guest bedroom. Outdoors, the property includes horse corrals, a 3-stall shed row barn, feed room, breezeway, 12’x12’ tack shed, 53’ storage container, shed with power, and mature avocado trees. Whether your goal is multi-generational living, generating rental income, or simply enjoying extra space, this estate has it all.

    Zillow last checked:

    Listing updated:

    Listed by:

    JAIRO LUIS LIMON DRE #02125145 951446-2272,

    SHINING STAR REAL ESTATE

    Bought with:

    Ryan Peterson, DRE #01784708

    Gold Coast Realty

    Source: CRMLS,MLS#: IV25216197MLS LogoOriginating MLS: California Regional MLS

    Facts & features

    Interior

    Bedrooms & bathrooms
    • Bedrooms: 4
    • Bathrooms: 5
    • Full bathrooms: 2
    • 3/4 bathrooms: 2
    • 1/2 bathrooms: 1
    • Main level bathrooms: 2
    • Main level bedrooms: 3
    Rooms
    • Room types: Bonus Room, Family Room, Primary Bedroom, Other, Workshop, Dining Room
    Primary bedroom
    • Features: Multiple Primary Suites
    Primary bedroom
    • Features: Main Level Primary
    Bathroom
    • Features: Dual Sinks, Quartz Counters, Remodeled
    Kitchen
    • Features: Kitchen Island, Remodeled, Solid Surface Counters, Updated Kitchen
    Other
    • Features: Walk-In Closet(s)
    Other
    • Features: Walk-In Closet(s)
    Heating
    • Central
    Cooling
    • Central Air, Whole House Fan
    Appliances
    • Included: Item6BurnerStove, Convection Oven, Double Oven, Dishwasher, Gas Cooktop, Gas Water Heater, Range Hood
    • Laundry: Washer Hookup, Gas Dryer Hookup, Laundry Room
    Features
    • Ceiling Fan(s), Separate/Formal Dining Room, Multiple Primary Suites, Walk-In Closet(s), Workshop
    • Flooring: Carpet, Tile
    • Has fireplace: Yes
    • Fireplace features: Family Room, Wood Burning
    • Common walls with other units/homes: No Common Walls
    Interior area
    • Total interior livable area: 2,774 sqft

    Property

    Parking
    • Total spaces: 6
    • Parking features: Door-Multi, Direct Access, Electric Gate, Garage, Garage Door Opener, Gated, RV Garage, Workshop in Garage
    • Attached garage spaces: 6
    Features
    • Levels: One
    • Stories: 1
    • Entry location: Front of house
    • Patio & porch: Rear Porch, Concrete, Patio, Wood
    • Exterior features: Lighting
    • Has private pool: Yes
    • Pool features: Gas Heat, Heated, In Ground, Private, Waterfall
    • Has spa: Yes
    • Spa features: In Ground, Private
    • Has view: Yes
    • View description: Mountain(s)
    Lot
    • Size: 0.78 Acres
    • Features: Agricultural, Corner Lot, Horse Property, Landscaped, Level, Ranch, Sprinkler System, Street Level
    Details
    • Additional structures: Second Garage, Shed(s), Storage
    • Parcel number: 159090018
    • Special conditions: Standard
    • Horses can be raised: Yes
    • Horse amenities: Riding Trail

    Construction

    Type & style
    • Home type: SingleFamily
    • Architectural style: Ranch
    • Property subtype: Duplex
    Condition
    • Updated/Remodeled
    • New construction: No
    • Year built: 1973

    Utilities & green energy

    • Electric: Photovoltaics Seller Owned
    • Sewer: Septic Type Unknown
    Green energy
    • Energy generation: Solar

    Community & HOA

    Community
    • Features: Horse Trails
    • Security: Smoke Detector(s)
    Location
    • Region: Jurupa Valley

    Financial & listing details

    • Price per square foot: $469/sqft
    • Tax assessed value: $364,281
    • Annual tax amount: $4,013
    • Date on market: 9/17/2025
    • Cumulative days on market: 125 days
    • Listing terms: Cash,Conventional
    • Road surface type: Paved

    Price history

    DateEventPrice
    2/23/2026Sold$1,300,000-5.6%$469/sqft
    Source: CRMLS #IV25216197 Report a problem
    1/23/2026Contingent$1,377,000$496/sqft
    Source: CRMLS #IV25216197 Report a problem
    9/18/2025Listed for sale$1,377,000$496/sqft
    Source: CRMLS #IV25216197 Report a problem
    3/11/2013Listing removed$650
    Source: HotPads for Rent Report a problem
    2/9/2013Listed for rent$650
    Source: HotPads for Rent Report a problem

    Public tax history

    YearProperty taxesTax assessment
    2025$4,013 -49.5%$364,281 +2%
    2024$7,948 +0.2%$357,139 +2%
    2023$7,930 +0.6%$350,137 +2%
    2022$7,881 +0.4%$343,273 +2%
    2021$7,854 +1%$336,543 +1%
    2020$7,775 +1%$333,093 +2%
    2019$7,701 +1.6%$326,563 +2%
    2018$7,578 +0.8%$320,161 +2%
    2017$7,521 $313,885 +2%
    2016$7,521 +1.1%$307,731 +1.5%
    2015$7,436 +137.9%$303,110 +2%
    2014$3,126 $297,175 +0.5%
    2013-- $295,834 +2%
    2012-- $290,034 +2%
    2011-- $284,348 +0.8%
    2010-- $282,226 -0.2%
    2009-- $282,898 +27.2%
    2008-- $222,450 +41.4%
    2007-- $157,305 +2%
    2006-- $154,222 +2%
    2005-- $151,199 +3.9%
    2003-- $145,521 +2%
    2002-- $142,668 +2%
    2001$1,369 +2%$139,871 +2%
    2000$1,343 $137,129
    Find assessor info on the county website

    Neighborhood: Mira Loma

    Nearby schools

    GreatSchools rating
    Get a cash offer in 3 minutes
    Find out how much your home could sell for in as little as 3 minutes with a no-obligation cash offer.
    Estimated market value
    $1,302,700
    Get a cash offer in 3 minutes
    Find out how much your home could sell for in as little as 3 minutes with a no-obligation cash offer.
    Estimated market value
    $1,302,700