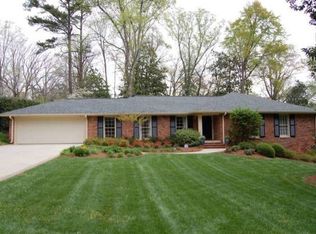
Beautifully updated ranch in sought after Westfield Park! Nestled on a perfect lot with lush landscaping, this home is meticulously maintained and offers multiple living spaces and luxury finishes throughout. Kitchen with stainless and stone countertops opens to fireside living and gorgeous sunroom with tons of natural light. Gracious primary suite with double vanity and walk in closet by Artisan custom closets. Huge finished terrace level with fireside den with stylish kithcnette, guest suite, office space, and room for a gym or sauna! Stunning walk out private backyard with charming patio and room for a pool, this home has it all. Award winning schools on one of the best streets, close proximity to premier shopping, restaurants,hospitals and more! This one is a perfect 10!
Closed
Zillow last checked:
Listing updated:
Bought with:
Matt Simonds, 397089
Bolst
Source: GAMLS,MLS#: 10826163
Price history
| Date | Event | Price |
|---|---|---|
| 9/17/2026 | Sold | $1,426,000+2.2%$359/sqft |
Source:  GAMLS #10826163 Report a problem GAMLS #10826163 Report a problem | ||
| 8/24/2026 | Pending sale | $1,395,000$351/sqft |
Source:  FMLS GA #7821695 Report a problem FMLS GA #7821695 Report a problem | ||
| 8/14/2026 | Listed for sale | $1,395,000+87.2%$351/sqft |
Source: GAMLS #10826163 Report a problem | ||
| 12/5/2019 | Sold | $745,000-0.7%$188/sqft |
Source:  GAMLS #8663571 Report a problem GAMLS #8663571 Report a problem | ||
| 11/12/2019 | Pending sale | $749,900$189/sqft |
Source: Keller Williams Rlty Atl. Part #8663571 Report a problem | ||
| 10/30/2019 | Price change | $749,900-3.9%$189/sqft |
Source: Keller Williams Rlty Atl. Part #8663571 Report a problem | ||
| 9/20/2019 | Listed for sale | $780,000+7.6%$196/sqft |
Source: KELLER WILLIAMS REALTY ATLANTA PARTNERS #6620757 Report a problem | ||
| 9/1/2017 | Sold | $725,000$183/sqft |
Source:  FMLS GA #5889351 Report a problem FMLS GA #5889351 Report a problem | ||
| 8/9/2017 | Pending sale | $725,000$183/sqft |
Source: Ansley Atlanta Real Estate #8235824 Report a problem | ||
| 8/3/2017 | Listed for sale | $725,000+27.2%$183/sqft |
Source: Ansley Atlanta Real Estate #8235824 Report a problem | ||
| 6/28/2013 | Sold | $570,000-3.2%$144/sqft |
Source: FMLS GA #5099280 Report a problem | ||
| 6/2/2013 | Pending sale | $589,000$148/sqft |
Source: Coldwell Banker Residential Brokerage - Buckhead #5099280 Report a problem | ||
| 10/16/2012 | Price change | $589,000-1.8%$148/sqft |
Source: Coldwell Banker Residential Brokerage - Buckhead #7005175 Report a problem | ||
| 6/28/2012 | Listed for sale | $599,900$151/sqft |
Source: Coldwell Banker Residential Brokerage - Buckhead #5036133 Report a problem | ||
Nearby homes
- $1,359,5006 bd3 ba3 sqft4795 Cherrywood Ln NE, Sandy Springs, GA 30342Off Market
- $1,428,0005 bd4 ba4.2k sqft4785 Cherrywood Ln, Sandy Springs, GA 30342Off Market
- $975,6004 bd3 ba2.5k sqft4805 Cherrywood Ln, Sandy Springs, GA 30342Off Market
- $1,047,2005 bd3 ba2.3k sqft415 Franklin Rd, Sandy Springs, GA 30342Off Market
Get a cash offer in 3 minutes
Find out how much your home could sell for in as little as 3 minutes with a no-obligation cash offer.
Estimated market value
$1,420,200
