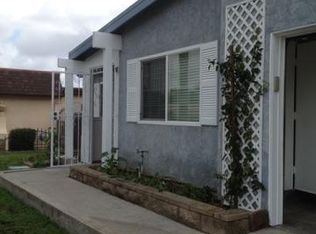
For salePrice increase: $30K (6/2)
$830,000
4beds
1,180sqft
4795 Claire Dr, Oceanside, CA 92057
4beds
1,180sqft
Single family residence
Built in 1973
5,900 sqft
2 Attached garage spaces
$703 price/sqft
What's special
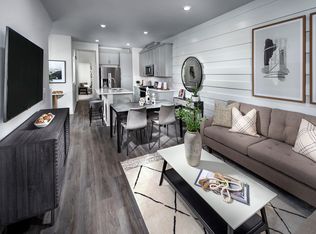
Brand-new ac systemContemporary fixturesStylish finishesModern cabinetryLight-filled open-concept layoutSpa-like tranquilityElegant quartz countertops
Welcome to 4795 Claire Drive, a stunningly reimagined residence where modern luxury, thoughtful design, and coastal living come together in perfect harmony. Nestled in one of Oceanside’s desirable neighborhoods, this turn-key home offers not only impeccable upgrades throughout, but also an elevated lifestyle just minutes from the beautiful shores of Oceanside ...
- 123 days |
- 2,029 |
- 188 |
Likely to sell faster than
Source: CRMLS,MLS#: SW26053834
Originating MLS: California Regional MLS
Travel times
Living Room
Kitchen
Primary Bedroom
Zillow last checked:
Listing updated:
Listed by:
Rosalina Williams DRE #02163820 619-892-6064,
eXp Realty of California, Inc.,
Listing Team: The Blake Cory Homesel...
Source: CRMLS,MLS#: SW26053834
Originating MLS: California Regional MLS
Facts & features
Interior
Bedrooms & bathrooms
- Bedrooms: 4
- Bathrooms: 2
- Full bathrooms: 2
- Main level bathrooms: 2
- Main level bedrooms: 4
Rooms
- Room types: Bedroom, Kitchen, Living Room, Primary Bathroom, Primary Bedroom, Other
Bedroom
- Features: All Bedrooms Down
Bathroom
- Features: Dual Sinks, Quartz Counters, Remodeled, Tub Shower, Upgraded, Walk-In Shower
Kitchen
- Features: Quartz Counters, Remodeled, Updated Kitchen
Other
- Features: Walk-In Closet(s)
Heating
- ENERGY STAR Qualified Equipment, Forced Air, Solar
Cooling
- Central Air
Appliances
- Included: Dishwasher, ENERGY STAR Qualified Appliances, ENERGY STAR Qualified Water Heater, Gas Range, Microwave, Range Hood, Water To Refrigerator, Water Heater, Dryer, Washer
- Laundry: Washer Hookup, Gas Dryer Hookup, In Garage
Features
- Ceiling Fan(s), Eat-in Kitchen, All Bedrooms Down, Walk-In Closet(s)
- Flooring: Laminate, See Remarks
- Has fireplace: No
- Fireplace features: None
- Common walls with other units/homes: No Common Walls
Interior area
- Total interior livable area: 1,180 sqft
Property
Parking
- Total spaces: 2
- Parking features: Driveway, Garage
- Attached garage spaces: 2
Features
- Levels: One
- Stories: 1
- Entry location: 1
- Patio & porch: Brick, Concrete
- Pool features: None
- Fencing: Brick,Wood
- Has view: Yes
- View description: Neighborhood
Lot
- Size: 5,900 Square Feet
- Features: Yard
Details
- Parcel number: 1222604100
- Special conditions: Standard
Construction
Type & style
- Home type: SingleFamily
- Property subtype: Single Family Residence
Materials
- Roof: Composition
Condition
- Updated/Remodeled
- New construction: No
- Year built: 1973
Utilities & green energy
- Sewer: Public Sewer
- Water: Public
Green energy
- Energy efficient items: Appliances, Water Heater
Community & HOA
Community
- Features: Curbs, Street Lights, Sidewalks
- Subdivision: Oceanside
Location
- Region: Oceanside
Financial & listing details
- Price per square foot: $703/sqft
- Tax assessed value: $652,800
- Annual tax amount: $7,347
- Date on market: 3/19/2026
- Cumulative days on market: 124 days
- Listing terms: Cash,Conventional,Contract,FHA,VA Loan
- Inclusions: dishwasher, oven, washer and dryer.
- Exclusions: refrigerator, microwave,
Price history
| Date | Event | Price |
|---|---|---|
| 6/2/2026 | Price change | $830,000+3.8%$703/sqft |
Source: | ||
| 5/6/2026 | Price change | $799,999-7%$678/sqft |
Source: | ||
| 4/30/2026 | Price change | $860,000-1.7%$729/sqft |
Source: eXp Realty #SW26053834 Report a problem | ||
| 4/8/2026 | Price change | $875,000-1.7%$742/sqft |
Source: | ||
| 4/2/2026 | Price change | $889,999-1.1%$754/sqft |
Source: eXp Realty #SW26053834 Report a problem | ||
| 3/19/2026 | Listed for sale | $899,999+4.7%$763/sqft |
Source: | ||
| 5/30/2025 | Sold | $860,000+7.5%$729/sqft |
Source: | ||
| 5/3/2025 | Pending sale | $799,900$678/sqft |
Source: | ||
| 4/22/2025 | Listed for sale | $799,900$678/sqft |
Source: | ||
| 3/31/2025 | Pending sale | $799,900$678/sqft |
Source: | ||
| 3/21/2025 | Listed for sale | $799,900+36.7%$678/sqft |
Source: | ||
| 1/8/2025 | Sold | $585,000-5.6%$496/sqft |
Source: | ||
| 12/24/2024 | Pending sale | $620,000$525/sqft |
Source: | ||
| 12/13/2024 | Contingent | $620,000$525/sqft |
Source: | ||
| 12/11/2024 | Pending sale | $620,000$525/sqft |
Source: | ||
| 11/16/2024 | Listed for sale | $620,000$525/sqft |
Source: | ||
Public tax history
| Year | Property taxes | Tax assessment |
|---|---|---|
| 2025 | $7,347 +785.9% | $652,800 +752.2% |
| 2024 | $829 +3.4% | $76,606 +2% |
| 2023 | $802 +1.7% | $75,105 +2% |
| 2022 | $789 -0.2% | $73,633 +2% |
| 2021 | $790 +3.1% | $72,190 +1% |
| 2020 | $766 +10.2% | $71,450 +2% |
| 2019 | $695 -5.4% | $70,050 +2% |
| 2018 | $734 +2.1% | $68,677 +2% |
| 2017 | $719 +3.6% | $67,331 +2% |
| 2016 | $694 +3% | $66,012 +1.5% |
| 2015 | $674 +3.9% | $65,021 +2% |
| 2014 | $649 | $63,748 +0.5% |
| 2013 | -- | $63,461 +2% |
| 2012 | -- | $62,217 +2% |
| 2011 | -- | $60,998 +0.8% |
| 2010 | -- | $60,543 -0.2% |
| 2009 | -- | $60,688 +2% |
| 2008 | -- | $59,499 +2% |
| 2007 | -- | $58,333 +2% |
| 2006 | -- | $57,191 +2% |
| 2005 | -- | $56,071 +2% |
| 2004 | -- | $54,972 +1.9% |
| 2003 | -- | $53,966 +2% |
| 2002 | -- | $52,909 +2% |
| 2001 | -- | $51,872 |
Find assessor info on the county website
Monthly payment
Est. payment
$4,976/mo
Principal & interest
$4167
Property taxes
$809
Estimated market value
$833,500
$792,000 - $875,000
$4,291/mo
Climate risks
Explore flood, wildfire, and other predictive climate risk information for this property on First Street®️.
Neighborhood: North Valley
Nearby schools
Libby Elementary School
Grades K-5 • 0.4 miles8/10
GreatSchools® Rating
Test Score Rating
6/10Student Progress Rating
10/10Cesar Chavez Middle School
Grades 6-8 • 1.1 miles6/10
GreatSchools® Rating
Test Score Rating
5/10Student Progress Rating
7/10El Camino High School
Grades 9-12 • 2.8 miles7/10
GreatSchools® Rating
Test Score Rating
7/10College Readiness Rating
6/10