Skip main navigation
Off market
  • $2,544,700

    4795 Green Crest Dr, Yorba Linda, CA 92887

    4beds
    3,380sqft
    SingleFamily
    Built in 1990
    0.53 Acres Lot
    $2,544,700 Zestimate®
    $753/sqft
    $7,984 Estimated rent

    Home value

    $2,544,700

    $2.37M - $2.75M

    $7,984/mo

    Zestimate® history
    Loading
    Loading...

    Owner options

    List your home for rent

    $7,984/mo

    Rent Zestimate®

    Find your next renter with Zillow Rental Manager. Plus, with online applications, you can quickly screen prospective tenants – for free.

    Learn more

    $7,984/mo

    Rent Zestimate®

    Refinance and save

    $15,900/mo

    Est. payment

    Refinancing to a lower rate could help reduce your monthly payments and save thousands over the life of the loan.

    See today's rates

    $15,900/mo

    Est. payment

    Explore your selling options

    Work with a Zillow partner agent

    Leverage their expertise and Zillow's premium Showcase listings to get your home seen by more buyers.

    Get started

    List with your own agent

    Get your home in front of millions of buyers by listing it on Zillow.

    Learn how to do it

    Sell it yourself

    Take full control of how buyers see your home on Zillow by listing For Sale by Owner (FSBO).

    List your home

    What's special

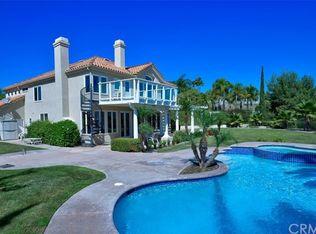
    Rarely available and highly desirable single level J.M. Peters estate home in Prestigious Hidden Hills! Residing on a premium almost flat half acre lot, this sprawling 3400 SF estate home offers jaw-dropping architecture and design. Pristine landscaping and pathway leads to the double door entry where you open up to grandeur with encased floor to ceiling windows and doors, hard wood floors, soaring ceilings and warming fireplace. Incredibly updated kitchen boasts top of the line appliances including professional range and custom hood, stainless and wood meal prep areas, built-in desk and nearby casual dining niche. Open to the kitchen is the generous family room with adjacent wet bar, ideal for entertaining friends and family. Privately situated master suite offers an enticing fireplace, dual mirrored wardrobe closets and French doors opening to the intimate patio. The sumptuous master bath offers dual vanities, glass block accented shower and separate tub. Private office plus three additional bedrooms and an oversized laundry complete the open floorplan. Handsome hardwood flooring and wood trimmed windows throughout create a bit of a contemporary vibe. A sun-filtered patio off the Master creates a welcoming setting to enjoy morning coffee or evening cocktail hour. Backyard oasis boasts a sparkling pool and spa and abundant grassy lawn creating endless possibilities and relaxation. Pastoral hill views on a single loaded street and located within some of the best schools.

    This property is off market, which means it's not currently listed for sale or rent on Zillow. This may be different from what's available on other websites or public sources.

    Facts & features

    Interior

    Bedrooms & bathrooms
    • Bedrooms: 4
    • Bathrooms: 4
    • Full bathrooms: 3
    • 1/2 bathrooms: 1
    Heating
    • Forced air, Electric
    Cooling
    • Central
    Appliances
    • Included: Dishwasher, Garbage disposal, Microwave, Range / Oven, Refrigerator, Trash compactor
    • Laundry: Individual Room, Inside, Gas Dryer Hookup, Washer Hookup
    Features
    • Recessed Lighting, Tile Counters, Wet Bar, Open Floorplan, Ceiling Fan(s), In-Law Floorplan
    • Flooring: Tile
    • Doors: French Doors, Panel Doors, Double Door Entry, Mirror Closet Door(s)
    • Windows: Double Pane Windows, Casement Windows
    • Has fireplace: Yes
    • Fireplace features: Living Room, Gas, Family Room
    • Common walls with other units/homes: No Common Walls
    Interior area
    • Total interior livable area: 3,380 sqft

    Property

    Parking
    • Total spaces: 3
    • Parking features: Garage - Attached
    Features
    • Levels: One
    • Patio & porch: Concrete
    • Exterior features: Stucco
    • Pool features: In Ground, Private, Heated
    • Has spa: Yes
    • Spa features: Private
    • Fencing: Block
    • Has view: Yes
    • View description: Territorial, Mountain
    Lot
    • Size: 0.53 Acres
    • Features: Back Yard, Front Yard, Level with Street, Landscaped, Yard, Sprinkler System, Lawn, Lot 20000-39999 Sqft, Level
    Details
    • Parcel number: 35361203
    • Special conditions: Standard

    Construction

    Type & style
    • Home type: SingleFamily
    Materials
    • Roof: Tile
    Condition
    • Year built: 1990

    Utilities & green energy

    • Electric: Photovoltaics Seller Owned
    • Sewer: Public Sewer
    • Water: Public

    Community & HOA

    Community
    • Features: On Site Laundry Available
    Location
    • Region: Yorba Linda

    Financial & listing details

    • Price per square foot: $753/sqft
    • Tax assessed value: $1,839,050
    • Annual tax amount: $21,246

    Price history

    DateEventPrice
    11/12/2020Sold$1,699,000$503/sqft
    Source: CRMLS #PW20186610 Report a problem
    10/8/2020Pending sale$1,699,000$503/sqft
    Source: BHHS California Properties #PW20186610 Report a problem
    9/16/2020Listed for sale$1,699,000+9.3%$503/sqft
    Source: BHHS CA Properties #PW20186610 Report a problem
    8/18/2005Sold$1,555,000+309.2%$460/sqft
    Source: Public Record Report a problem
    5/15/1996Sold$380,000$112/sqft
    Source: Public Record Report a problem

    Public tax history

    YearProperty taxesTax assessment
    2025$21,246 +2.3%$1,839,050 +2%
    2024$20,772 +1.7%$1,802,991 +2%
    2023$20,416 +1.1%$1,767,639 +2%
    2022$20,201 -2.6%$1,732,980 +2%
    2021$20,742 +14.1%$1,699,000 +9.5%
    2020$18,182 $1,552,000
    2019$18,182 +2%$1,552,000
    2018$17,826 +12.6%$1,552,000 +11.5%
    2017$15,838 $1,392,000
    2016$15,838 +0.1%$1,392,000 +20.3%
    2015$15,815 +27%$1,157,000 +5.9%
    2014$12,453 $1,093,000 +15%
    2013-- $950,400
    2012-- $950,400 -4%
    2011-- $990,000 +10.2%
    2010-- $898,000 -21.2%
    2009-- $1,140,000 -12.3%
    2008-- $1,300,000 -18%
    2007-- $1,586,100 +2%
    2006-- $1,555,000 +73.5%
    2005-- $896,267 +2%
    2004-- $878,694 +1.9%
    2003-- $862,590 +29.5%
    2002-- $666,000 +3%
    2001$7,684 +1.5%$646,403 +2%
    2000$7,570 $633,729
    Find assessor info on the county website

    Neighborhood: 92887

    Nearby schools

    GreatSchools rating
    Schools provided by the listing agent
    • Elementary: Travis Ranch
    • Middle: Travis Ranch
    • High: Yorba Linda
    • District: Placentia-Yorba Linda Unified

    Source: The MLS. This data may not be complete. We recommend contacting the local school district to confirm school assignments for this home.

    Get a cash offer in 3 minutes
    Find out how much your home could sell for in as little as 3 minutes with a no-obligation cash offer.
    Estimated market value
    $2,544,700
    Get a cash offer in 3 minutes
    Find out how much your home could sell for in as little as 3 minutes with a no-obligation cash offer.
    Estimated market value
    $2,544,700