Skip main navigation
Pending
  • Price cut: $24.9K (5/24)
    $445,000

    4795 Langford Ct SW, Mableton, GA 30126

    4beds
    2,774sqft
    : 
    Loading
    Get pre-qualified
    Single Family Residence, Residential
    Built in 1986
    0.35 Acres Lot
    $445,000 Zestimate®
    $160/sqft
    $-- HOA

    What's special

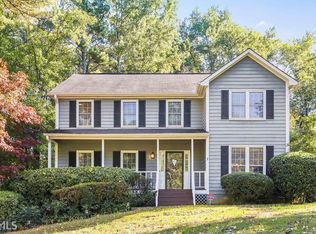
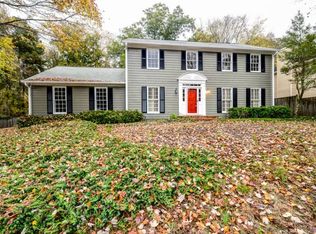
    Location! Location! Location! + Down Payment Assistance Available! Welcome home to this beautifully maintained 4-bedroom, 2.5-bath gem with a basement & No HOA, built by renowned Atlanta builder John Wieland—where quality, timeless details meet modern elegance in an exceptional location! Even better, this home qualifies for several down payment assistance programs, offering little to no out-of-pocket down payment for eligible buyers. From the moment you arrive, you’ll be drawn in by the charming curb appeal, newly paved driveway, 2 new garage doors and inviting front porch. Step inside to a freshly painted interior and exterior, with rich hardwood floors flowing throughout the main level. The spacious layout features a separate living room, formal dining room, and a warm, inviting family room with a cozy brick fireplace—perfect for entertaining or relaxing at home. Enjoy outdoor living at its finest with a huge two-level deck overlooking a large, fenced backyard—ideal for gatherings, quiet evenings, or weekend fun. The kitchen shines with beautiful birch cabinetry, a center island, abundant storage, and a bright bay window that fills the space with natural light. Upstairs, you’ll find generously sized secondary bedrooms and a luxurious owner’s suite featuring a large walk-in closet and a spa-like bath with vaulted ceilings. And the location? Simply unmatched! Just minutes from The Battery Atlanta, the Silver Comet Trail, Heritage Park Trail, Downtown Atlanta, and Hartsfield-Jackson Atlanta International Airport—with endless shopping, dining, entertainment, and sporting events right at your fingertips. This home truly offers the perfect combination of location & lifestyle.
    68 days
    |
    199
    |
    21
    |

    Zillow last checked:

    Listing updated:

    Listed by:

    Lettie Hill,

    Maximum One Realtor Partners 678-400-2618

    Source: FMLS GA,MLS#: 7760136MLS Logo

      Facts & features

      Interior

      Bedrooms & bathrooms
      • Bedrooms: 4
      • Bathrooms: 3
      • Full bathrooms: 2
      • 1/2 bathrooms: 1
      Rooms
      • Room types: Family Room, Living Room
      Primary bedroom
      • Features: Oversized Master
      • Level: Oversized Master
      Bedroom
      • Features: Oversized Master
      Primary bathroom
      • Features: Double Vanity, Separate Tub/Shower, Soaking Tub, Vaulted Ceiling(s)
      Dining room
      • Features: Separate Dining Room
      Kitchen
      • Features: Kitchen Island, Pantry, Solid Surface Counters, Other
      Heating
      • Forced Air, Natural Gas
      Cooling
      • Ceiling Fan(s), Central Air
      Appliances
      • Included: Dishwasher, Disposal, Double Oven, Refrigerator
      • Laundry: In Bathroom, Upper Level
      Features
      • Bookcases, Vaulted Ceiling(s), Walk-In Closet(s)
      • Flooring: Carpet, Hardwood
      • Windows: Insulated Windows
      • Basement: Exterior Entry,Finished
      • Number of fireplaces: 1
      • Fireplace features: Decorative, Family Room
      • Common walls with other units/homes: No Common Walls
      Interior area
      • Total structure area: 2,774
      • Total interior livable area: 2,774 sqft
      Video & virtual tour

      Property

      Parking
      • Total spaces: 2
      • Parking features: Attached, Garage, Garage Door Opener, Garage Faces Side
      • Attached garage spaces: 2
      Accessibility
      • Accessibility features: None
      Features
      • Levels: Two
      • Stories: 2
      • Patio & porch: Deck, Front Porch
      • Exterior features: Private Yard
      • Pool features: None
      • Spa features: None
      • Fencing: Back Yard
      • Has view: Yes
      • View description: Other
      • Waterfront features: None
      • Body of water: None
      Lot
      • Size: 0.35 Acres
      • Features: Back Yard, Front Yard
      Details
      • Additional structures: None
      • Parcel number: 17011500530
      • Other equipment: None
      • Horse amenities: None

      Construction

      Type & style
      • Home type: SingleFamily
      • Architectural style: Traditional
      • Property subtype: Single Family Residence, Residential
      Materials
      • Cement Siding
      • Foundation: Slab
      • Roof: Shingle
      Condition
      • Resale
      • New construction: No
      • Year built: 1986

      Utilities & green energy

      • Electric: None
      • Sewer: Public Sewer
      • Water: Public
      • Utilities for property: Cable Available, Electricity Available, Natural Gas Available, Phone Available, Sewer Available, Underground Utilities
      Green energy
      • Energy efficient items: None
      • Energy generation: None

      Community & HOA

      Community
      • Features: Near Schools, Near Shopping, Near Trails/Greenway, Restaurant, Sidewalks, Street Lights
      • Security: Fire Alarm, Security System Leased, Smoke Detector(s)
      • Subdivision: Shannon Point
      HOA
      • Has HOA: No
      Location
      • Region: Mableton

      Financial & listing details

      • Price per square foot: $160/sqft
      • Tax assessed value: $385,270
      • Annual tax amount: $3,931
      • Date on market: 5/5/2026
      • Cumulative days on market: 49 days
      • Electric utility on property: Yes
      • Road surface type: Asphalt

        Estimated market value

        $445,000

        $418,000 - $476,000

        $3,085/mo

        Price history

        DateEventPrice
        6/18/2026Pending sale$445,000$160/sqft
        Source: FMLS GA #7760136 Report a problem
        5/24/2026Price change$445,000-5.3%$160/sqft
        Source: FMLS GA #7760136 Report a problem
        4/30/2026Listed for sale$469,900+84.3%$169/sqft
        Source: GAMLS #10742151 Report a problem
        12/10/2019Sold$255,000$92/sqft
        Source: FMLS GA #6639867 Report a problem
        11/5/2019Pending sale$255,000$92/sqft
        Source: Keller Williams Realty Cityside #6639867 Report a problem
        11/2/2019Listed for sale$255,000+32.5%$92/sqft
        Source: Keller Williams Realty Cityside #6639867 Report a problem
        12/30/2010Sold$192,500-3.8%$69/sqft
        Source: Public Record Report a problem
        12/5/2010Pending sale$200,000$72/sqft
        Source: Keller Williams Realty Cityside #4115823 Report a problem
        11/7/2010Price change$200,000-7%$72/sqft
        Source: Keller Williams Realty Cityside #4115823 Report a problem
        9/22/2010Price change$215,000-4.4%$78/sqft
        Source: Keller Williams Realty Cityside #4115823 Report a problem
        8/28/2010Listed for sale$225,000+10.6%$81/sqft
        Source: Keller Williams Realty Cityside #4115823 Report a problem
        1/2/2003Sold$203,500$73/sqft
        Source: Public Record Report a problem

        Public tax history

        YearProperty taxesTax assessment
        2024$3,934 +16%$154,108
        2023$3,391 +25.4%$154,108 +57.1%
        2022$2,704 -12.6%$98,124 -3.8%
        2021$3,096 $102,000
        2020$3,096 +15.8%$102,000 -2.8%
        2019$2,674 $104,908
        2018$2,674 $104,908 +19%
        2017$2,674 +32.2%$88,152 +10.3%
        2016$2,023 -2.4%$79,932
        2015$2,074 +6.1%$79,932 +7.1%
        2014$1,955 -0.8%$74,628
        2013$1,971 -0.8%$74,628
        2012$1,988 -14.7%$74,628 -3.1%
        2011$2,330 +14.5%$77,000 -6.9%
        2010$2,035 $82,664
        2009$2,035 +7.8%$82,664
        2006$1,888 -0.4%$82,664
        2005$1,896 $82,664
        2004$1,896 $82,664
        2003$1,896 +17.5%$82,664 +17.5%
        2002$1,613 -5.1%$70,344
        2001$1,701 -0.6%$70,344
        2000$1,711 $70,344
        Find assessor info on the county website

        Monthly payment

        Est. payment

        Payment breakdown

        Explore the cost of this home by adjusting the details. Changes won't be saved.
        All calculations are estimates and provided by Zillow, Inc. for informational purposes only. Actual amounts may vary.
        HOA fees may include property taxes on listings classified as Co-Ops. Contact the listing agent and/or owner for fee details.
        Mortgage interest rates are dependent on a number of factors, including credit score, down payment, and repayment length. Interest rate data provided by Zillow Group Marketplace, Inc. as of 1/1/1970 from various mortgage lenders with which we have lead or other similar arrangements; the Estimated Payment is an average of those rates.
        See how much you could borrow to make a competitive offer.

        Climate risks

        Neighborhood: 30126

        Getting around

        16 / 100
        Car-Dependent
        23 / 100
        Minimal Transit
        11 / 100
        Somewhat Bikeable

        Nearby schools

        GreatSchools rating
        Schools provided by the listing agent
        • Elementary: Mableton
        • Middle: Floyd
        • High: South Cobb

        Source: FMLS GA. This data may not be complete. We recommend contacting the local school district to confirm school assignments for this home.

        A local agent can set up tours, give advice and negotiate with sellers.

        Browse local experts

        Similar homes