Skip main navigation
Off market
  • $1,073,600

    4795 Lariat Dr, Castle Rock, CO 80108

    3beds
    3baths
    4,745sqft
    Detached Single Family
    Built in 1992
    1.92 Acres Lot
    $1,073,600 Zestimate®
    $226/sqft
    $4,622 Estimated rent

    Home value

    $1,073,600

    $988,000 - $1.18M

    $4,622/mo

    Zestimate® history
    Loading
    Loading...

    Owner options

    List your home for rent

    $4,622/mo

    Rent Zestimate®

    Find your next renter with Zillow Rental Manager. Plus, with online applications, you can quickly screen prospective tenants – for free.

    Learn more

    $4,622/mo

    Rent Zestimate®

    Refinance and save

    $5,097/mo

    Est. payment

    Refinancing to a lower rate could help reduce your monthly payments and save thousands over the life of the loan.

    See today's rates

    $5,097/mo

    Est. payment

    Explore your selling options

    Work with a Zillow partner agent

    Leverage their expertise and Zillow's premium Showcase listings to get your home seen by more buyers.

    Get started

    List with your own agent

    Get your home in front of millions of buyers by listing it on Zillow.

    Learn how to do it

    Sell it yourself

    Take full control of how buyers see your home on Zillow by listing For Sale by Owner (FSBO).

    List your home

    What's special

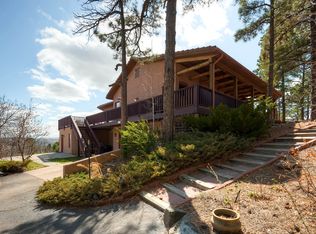
    Incredible views of the Mtns & Castle Rock. Walk out ranch, close to 1000sf of room to grow. Main level is 2679sf of living & entertaining space. Not including the deck that runs along the entire home & has incredible views, room for a hot tub and still room to entertain.There's a big office w/built in floor to ceiling shelves.Could be a bedroom if needed as there is another office in the huge master bedroom. Main floor is wood flooring with carpet only in master bedroom. Pre-wired for sound. Cooks kitchen with zodiac quartz counters, hickory cabinets with pullouts, gas and electric ovens, gas stove, trash compactor, large island & huge pantry. Washer & Dryer located on the main level. Take the open staircase to the lower, walkout level where you'll find the large lower foyer & 2 bedrooms, large utility room or flex space with sink and WD hook ups & it's own entrance. Giant storage room, large framed in workshop that could be another bedroom. Park your RV right at your door. AND MORE

    This property is off market, which means it's not currently listed for sale or rent on Zillow. This may be different from what's available on other websites or public sources.
    Facts & features

    Interior

    Bedrooms & bathrooms
    • Bedrooms: 3
    • Bathrooms: 3
    Heating
    • Forced air, Gas
    Cooling
    • Central
    Features
    • Flooring: Hardwood
    • Basement: Finished
    • Has fireplace: Yes
    • Fireplace features: Wood
    Interior area
    • Total interior livable area: 4,745 sqft

    Property

    Parking
    • Total spaces: 4
    • Parking features: Garage - Attached
    Features
    • Exterior features: Stucco, Cement / Concrete
    • Has view: Yes
    • View description: Territorial, Mountain
    Lot
    • Size: 1.92 Acres
    • Features: Corner Lot, Secluded
    Details
    • Parcel number: 235122104010
    • Zoning: ER

    Construction

    Type & style
    • Home type: SingleFamily
    • Architectural style: Traditional
    • Property subtype: Detached Single Family
    Materials
    • Frame
    • Roof: Composition
    Condition
    • Year built: 1992

    Utilities & green energy

    • Sewer: Septic Tank
    • Water: Well

    Community & HOA

    HOA
    • Has HOA: Yes
    • HOA fee: $3 monthly
    Location
    • Region: Castle Rock

    Financial & listing details

    • Price per square foot: $226/sqft
    • Tax assessed value: $1,048,171
    • Annual tax amount: $5,631

    Price history

    DateEventPrice
    10/9/2019Sold$670,000-4.1%$141/sqft
    Source: Public Record Report a problem
    9/2/2019Pending sale$699,000$147/sqft
    Source: HomeSmart Realty Group #7677690 Report a problem
    8/30/2019Listed for sale$699,000$147/sqft
    Source: HomeSmart Realty Group #7677690 Report a problem

    Public tax history

    YearProperty taxesTax assessment
    2025$5,631 -1.1%$65,510 -9.3%
    2024$5,695 +46.6%$72,230 -1%
    2023$3,886 -4%$72,940 +48.8%
    2022$4,048 $49,010 -2.8%
    2021-- $50,420 -2.7%
    2020$4,180 +24%$51,820
    2019$3,371 +21.5%$51,820 +27%
    2018$2,776 +7.7%$40,800
    2017$2,576 -2.3%$40,800 -2.1%
    2016$2,637 -2.5%$41,660
    2015$2,704 -19%$41,660 +7.6%
    2014$3,337 $38,710
    2013-- $38,710 -3.5%
    2012-- $40,100
    2011-- $40,100 -12.3%
    2010-- $45,710 +4.5%
    2009$3,719 $43,750
    2008-- $43,750 -3.5%
    2007-- $45,360
    2006$3,828 +17.7%$45,360 +14%
    2004$3,251 -32.4%$39,800 -2.2%
    2003$4,812 $40,700
    2002-- $40,700 -3.4%
    2001$3,823 -2.7%$42,150 0%
    2000$3,931 $42,154
    Find assessor info on the county website

    Neighborhood: 80108

    Nearby schools

    GreatSchools rating
    Schools provided by the listing agent
    • Elementary: Buffalo Ridge
    • Middle: Rocky Heights
    • High: Rock Canyon
    • District: Douglas RE-1

    Source: The MLS. This data may not be complete. We recommend contacting the local school district to confirm school assignments for this home.

    Get a cash offer in 3 minutes
    Find out how much your home could sell for in as little as 3 minutes with a no-obligation cash offer.
    Estimated market value
    $1,073,600
    Get a cash offer in 3 minutes
    Find out how much your home could sell for in as little as 3 minutes with a no-obligation cash offer.
    Estimated market value
    $1,073,600