Nestled on over 4 private acres and wow, 100 ft of frontage to the river! This charming country home offers the perfect blend of peace, privacy, and natural beauty. Inside, you'll find nicely updated full bathrooms, a spacious kitchen featuring quality appliances and plenty of room to cook, plus a cozy living room centered around a welcoming fireplace. Many updates including: 2022 Air Conditioning; 2026 windows (lifetime warranty); 2026 new sump pump; 2024 updated kitchen; 2024 newer flooring in lower level. The covered front porch and breezeway provide the perfect spot to relax. Outside, the property includes a detached 2-car garage and an additional storage shed, offering ample space for vehicles, hobbies, tools, and outdoor equipment. Taxes are currently based on a Veteran's Exemption
Accepting backups
Price cut: $10K (8/20)
$289,900
4795 Onondaga Rd, Onondaga, MI 49264
3beds
2,001sqft
Single Family Residence
Built in 2001
4.37 Acres Lot
$285,100 Zestimate®
$145/sqft
$-- HOA
What's special
- 65 days
- 89
- 1
Zillow last checked:
Listing updated:
Listed by:
Gary R. Newton 517-410-8307,
RE/MAX Real Estate Professionals 517-321-8255
Source: Greater Lansing AOR,MLS#: 297909
Facts & features
Interior
Bedrooms & bathrooms
- Bedrooms: 3
- Bathrooms: 2
- Full bathrooms: 2
Primary bedroom
- Level: First
- Area: 191.77 Square Feet
- Dimensions: 12.7 x 15.1
Bedroom 2
- Level: Second
- Area: 191.77 Square Feet
- Dimensions: 12.7 x 15.1
Bedroom 3
- Level: Second
- Area: 88.44 Square Feet
- Dimensions: 6.7 x 13.2
Dining room
- Level: First
- Area: 0 Square Feet
- Dimensions: 0 x 0
Kitchen
- Level: First
- Area: 251.92 Square Feet
- Dimensions: 18.8 x 13.4
Living room
- Level: First
- Area: 428.28 Square Feet
- Dimensions: 17.2 x 24.9
Heating
- Forced Air
Cooling
- Other
Appliances
- Included: Dishwasher, Microwave, Oven, Range, Refrigerator
- Laundry: Inside
Features
- Basement: Crawl Space,Full
Interior area
- Total structure area: 2,853
- Total interior livable area: 2,001 sqft
- Finished area above ground: 2,001
- Finished area below ground: 0
Video & virtual tour
Property
Parking
- Total spaces: 2
- Parking features: Detached, Driveway, Garage, On Site
- Garage spaces: 2
- Has uncovered spaces: Yes
Features
- Levels: Two
- Stories: 2
- Patio & porch: Deck, Front Porch, Porch, Rear Porch
- Has view: Yes
- View description: Rural, Trees/Woods
Lot
- Size: 4.37 Acres
- Dimensions: 4.370
- Features: Back Yard, Many Trees, Private, Views
Details
- Foundation area: 852
- Parcel number: 33131328302006
- Zoning description: Zoning
Construction
Type & style
- Home type: SingleFamily
- Property subtype: Single Family Residence
Materials
- Vinyl Siding
Condition
- Year built: 2001
Utilities & green energy
- Sewer: Septic Tank
- Water: Well
Community & HOA
Community
- Subdivision: None
Location
- Region: Onondaga
Financial & listing details
- Price per square foot: $145/sqft
- Tax assessed value: $123,300
- Annual tax amount: $617
- Date on market: 8/6/2026
- Listing terms: VA Loan,Cash,Conventional,FHA
Estimated market value
$285,100
$271,000 - $299,000
$2,002/mo
Price history
| Date | Event | Price |
|---|---|---|
| 8/20/2026 | Price change | $289,900-3.3%$145/sqft |
Source:  Greater Lansing AOR #297909 Report a problem Greater Lansing AOR #297909 Report a problem | ||
| 8/11/2026 | Price change | $299,900-11.5%$150/sqft |
Source: Greater Lansing AOR #297909 Report a problem | ||
| 8/6/2026 | Listed for sale | $339,000$169/sqft |
Source: Greater Lansing AOR #297909 Report a problem | ||
Public tax history
| Year | Property taxes | Tax assessment |
|---|---|---|
| 2025 | $435 -18.8% | $123,300 -1.4% |
| 2024 | $535 | $125,000 +14.9% |
| 2023 | -- | $108,800 +8.9% |
| 2022 | -- | $99,900 +15.5% |
| 2021 | -- | $86,500 +15.5% |
| 2020 | -- | $74,900 +6.1% |
| 2019 | -- | $70,600 |
| 2018 | -- | -- |
| 2017 | -- | $75,400 +29.8% |
| 2016 | -- | $58,100 +57% |
| 2015 | -- | $37,000 -6.8% |
| 2014 | -- | $39,700 +1% |
| 2013 | -- | $39,300 -2% |
| 2012 | -- | $40,100 |
Find assessor info on the county website
Monthly payment
Est. payment
Payment breakdown
Explore the cost of this home by adjusting the details. Changes won't be saved.Climate risks
Neighborhood: 49264
Nearby schools
Schools provided by the listing agent
- High: Leslie
Source: Greater Lansing AOR. This data may not be complete. We recommend contacting the local school district to confirm school assignments for this home.
Similar homes
- $325,0003 bd1 ba1.7k sqft6045 W Plains Rd, Eaton Rapids, MI 48827For Sale
 MLS ID #299175, Amy Kruizenga, Vision Real Estate. Greater Lansing AOR
 - $309,0003 bd2 ba1.3k sqft4096 E Clinton Trl, Charlotte, MI 48813For Sale
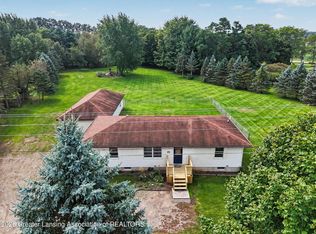 MLS ID #298928, Eric Crandall, WEICHERT, REALTORS- Emerald Properties. Greater Lansing AOR
 - $299,9993 bd2 ba2k sqft525 N Cedar Rd, Mason, MI 48854For Sale
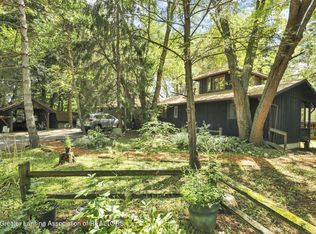 MLS ID #298614, Cheri Hendershot-Tarpley, Century 21 Affiliated. Greater Lansing AOR
 - $352,0004 bd2 ba1.6k sqft5085 Durfee Rd, Eaton Rapids, MI 48827For Sale
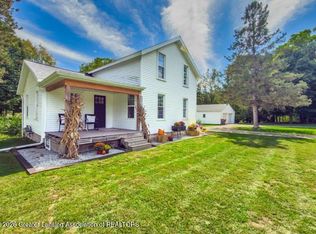 MLS ID #299321, Angela Averill, Century 21 Affiliated. Greater Lansing AOR
 - $299,9005 bd3 ba2.5k sqft1211 W Michigan Ave, Jackson, MI 49202For Sale
 MLS ID #26051077, Kevin Johnston, Live North Real Estate LLC. MichRIC
