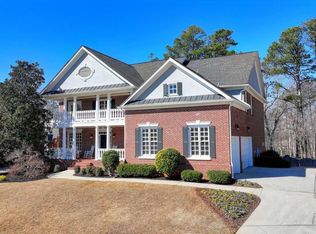
Welcome to this exquisite Suwanee executive residence situated in the gated community of Barrington, nestled within the highly sought-after North Gwinnett High School and Level Creek Elementary school district. Boasting six bedrooms and five-and-a-half bathrooms, this home is ideal for multi-generational living. The front of this home is distinguished by tall white columns, while the double iron doors invite you into a sunlit two-story foyer graced by a custom staircase. Upon entering, you'll discover a well-appointed enclosed office, and a generously sized dining room, perfect for hosting gatherings. The expansive living room features an arched wall of windows, bathing the space in natural light. The first level harwood floors have been recently refinished, and the home is complemented with fresh paint throughout. The spacious kitchen, adorned with double ovens, stainless steel appliances, and granite countertops, flows seamlessly into a cozy keeping room, complete with an additional fireplace. Step outside onto the ample deck to take in the sprawling flat backyard, offering abundant space for outdoor living and even the potential for a pool. Upstairs, you'll find the owner's suite, complete with a sitting area, wet bar, luxurious bath, and two generously proportioned walk-in closets. Adjacent to the master bedroom, there's an additional secondary bedroom with its own ensuite bathroom. On the opposite side of the second floor, two more bedrooms share a Jack and Jill bath configuration. The terrace level provides ample space, including an exercise room, a sizable living area with fireplace, wet bar, large media room with stadium seating for 7, a sixth bedroom and bath, as well as finished and unfinished storage areas. Walk out to the screened-in patio on cool fall days. The roof is 5 years old! Walking distance to the gorgeous Sim’s Lake Park with community gate access. Very close to North Gwinnett High School and Level Creek Elementary. The best of Suwanee living!
Closed
Zillow last checked:
Listing updated:
Bought with:
Shonda Morgan, 240597
Coldwell Banker Realty
Source: FMLS GA,MLS#: 7278268
Price history
| Date | Event | Price |
|---|---|---|
| 10/31/2023 | Sold | $1,050,000+5%$174/sqft |
Source:  FMLS GA #7278268 Report a problem FMLS GA #7278268 Report a problem | ||
| 10/8/2023 | Pending sale | $1,000,000$166/sqft |
Source: FMLS GA #7278268 Report a problem | ||
| 9/30/2023 | Contingent | $1,000,000$166/sqft |
Source:  GAMLS #10205632 Report a problem GAMLS #10205632 Report a problem | ||
| 9/21/2023 | Listed for sale | $1,000,000+25%$166/sqft |
Source: FMLS GA #7278268 Report a problem | ||
| 6/24/2021 | Sold | $800,000+3.1%$133/sqft |
Source:  GAMLS #8967153 Report a problem GAMLS #8967153 Report a problem | ||
| 5/6/2021 | Pending sale | $775,999$129/sqft |
Source: GAMLS #8967153 Report a problem | ||
| 5/6/2021 | Contingent | $775,999$129/sqft |
Source: FMLS GA #6874378 Report a problem | ||
| 4/30/2021 | Listed for sale | $775,999+25.2%$129/sqft |
Source: GAMLS #8967153 Report a problem | ||
| 9/21/2018 | Sold | $620,000-0.8%$103/sqft |
Source: Public Record Report a problem | ||
| 8/27/2018 | Pending sale | $625,000$104/sqft |
Source: Keller Williams Realty Atlanta Partners #6061385 Report a problem | ||
| 8/22/2018 | Listed for sale | $625,000+28.5%$104/sqft |
Source: KELLER WILLIAMS REALTY ATLANTA PARTNERS #6061385 Report a problem | ||
| 10/21/2002 | Sold | $486,500$81/sqft |
Source: Public Record Report a problem | ||
Get a cash offer in 3 minutes
Find out how much your home could sell for in as little as 3 minutes with a no-obligation cash offer.
Estimated market value
$1,150,800
