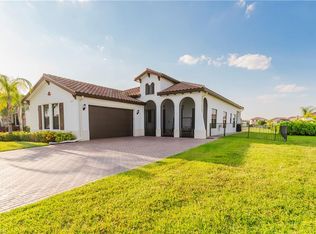
Welcome to this beautifully maintained 4-bedroom, 3-bathroom corner lot home, built in 2019, offering nearly 2,500 sq ft of living space with impressive 12-foot ceilings that create a bright, open, and sophisticated atmosphere throughout. From the moment you arrive, the expanded paver driveway and manicured landscaping enhance the home’s strong curb appeal. Inside, you’ll find a spacious open-concept layout featuring large-format tile flooring, abundant natural light, and elegant architectural details. The gourmet kitchen is a true centerpiece, showcasing white cabinetry, granite countertops, stainless steel appliances, a large center island with seating, and modern pendant lighting—perfect for entertaining and everyday living. The living area is highlighted by a custom-built feature wall with fireplace, adding warmth and a high-end designer touch.The home offers updated bathroom and custom wood closets in two bedrooms, providing both comfort and functionality. A spacious two-car garage completes the interior features. Enjoy resort-style living with access to outstanding community amenities, including a pool, tennis courts, volleyball courts, and a water park. Conveniently located just minutes from Ave Maria Town Center, with nearby grocery stores, restaurants, and everyday essentials.This move-in-ready home combines modern design, premium upgrades, and an exceptional location. Schedule your private showing today—this is a must-see property. Agents please read Remarks.
For sale
Price cut: $10K (4/17)
$495,000
4795 Rosetta TER, AVE MARIA, FL 34142
4beds
2,466sqft
Single Family Residence
Built in 2019
10,018 Square Feet Lot
$480,700 Zestimate®
$201/sqft
$165/mo HOA
What's special
Modern designSpacious two-car garageGranite countertopsAbundant natural lightModern pendant lightingGourmet kitchenSpacious open-concept layout
- 163 days |
- 262 |
- 15 |
Zillow last checked:
Listing updated:
Listed by:
Ismely Evora 239-603-1563,
Realty One Group MVP
Source: SWFLMLS,MLS#: 226004018
Originating MLS: Naples
Loading...
Facts & features
Interior
Bedrooms & bathrooms
- Bedrooms: 4
- Bathrooms: 3
- Full bathrooms: 3
Rooms
- Room types: Den - Study, Screened Lanai/Porch, 4 Bed
Bedroom
- Features: Split Bedrooms
Dining room
- Features: Dining - Family
Kitchen
- Features: Built-In Desk
Heating
- Central
Cooling
- Central Air
Appliances
- Included: Electric Cooktop, Microwave, Range, Refrigerator/Icemaker
- Laundry: Inside
Features
- Built-In Cabinets, Cathedral Ceiling(s), Closet Cabinets, Fireplace, Foyer, Pantry, Tray Ceiling(s), Walk-In Closet(s), Window Coverings, Den - Study, Laundry in Residence, Screened Lanai/Porch
- Flooring: Tile
- Windows: Window Coverings, Shutters - Manual
- Has fireplace: Yes
Interior area
- Total structure area: 2,807
- Total interior livable area: 2,466 sqft
Video & virtual tour
Property
Parking
- Total spaces: 2
- Parking features: Driveway, Attached
- Attached garage spaces: 2
- Has uncovered spaces: Yes
Features
- Stories: 1
- Patio & porch: Patio, Screened Lanai/Porch
- Pool features: Community
- Has view: Yes
- View description: Landscaped Area
- Waterfront features: None
Lot
- Size: 10,018 Square Feet
- Features: Regular
Details
- Additional structures: Tennis Court(s)
- Parcel number: 56530019683
Construction
Type & style
- Home type: SingleFamily
- Architectural style: Ranch
- Property subtype: Single Family Residence
Materials
- Block, Stucco
- Foundation: Concrete Block
- Roof: Tile
Condition
- New construction: No
- Year built: 2019
Utilities & green energy
- Water: Central
Community & HOA
Community
- Features: Clubhouse, Park, Pool, Dog Park, Fitness Center, Restaurant, Sidewalks, Street Lights, Tennis Court(s), Non-Gated
- Security: Smoke Detector(s)
- Subdivision: MAPLE RIDGE
HOA
- Has HOA: Yes
- Amenities included: Basketball Court, Barbecue, Beauty Salon, Bike And Jog Path, Billiard Room, Business Center, Clubhouse, Park, Pool, Dog Park, Fitness Center, Internet Access, Library, Pickleball, Restaurant, Shopping, Sidewalk, Streetlight, Tennis Court(s)
- HOA fee: $1,976 annually
Location
- Region: Immokalee
Financial & listing details
- Price per square foot: $201/sqft
- Tax assessed value: $443,643
- Annual tax amount: $7,616
- Date on market: 1/26/2026
- Lease term: Buyer Finance/Cash,CASH ONLY,FHA
- Road surface type: Paved
Estimated market value
$480,700
$457,000 - $505,000
$3,097/mo
Price history
| Date | Event | Price |
|---|---|---|
| 4/17/2026 | Price change | $495,000-2%$201/sqft |
Source: | ||
| 3/10/2026 | Price change | $505,000-3.8%$205/sqft |
Source: | ||
| 1/26/2026 | Listed for sale | $525,000-6.2%$213/sqft |
Source: | ||
| 9/25/2024 | Listing removed | $559,700$227/sqft |
Source: | ||
| 6/14/2024 | Listed for sale | $559,700-0.9%$227/sqft |
Source: | ||
| 4/21/2024 | Listing removed | -- |
Source: | ||
| 3/11/2024 | Price change | $565,000-1.7%$229/sqft |
Source: | ||
| 2/6/2024 | Price change | $575,000-2.5%$233/sqft |
Source: | ||
| 1/14/2024 | Listed for sale | $589,900-1.5%$239/sqft |
Source: | ||
| 9/19/2023 | Listing removed | -- |
Source: | ||
| 6/19/2023 | Listed for sale | $599,000-1.8%$243/sqft |
Source: | ||
| 5/31/2023 | Listing removed | -- |
Source: | ||
| 3/12/2023 | Price change | $610,000-3.2%$247/sqft |
Source: | ||
| 12/7/2022 | Listed for sale | $630,000+100%$255/sqft |
Source: | ||
| 6/26/2019 | Sold | $314,972$128/sqft |
Source: Public Record Report a problem | ||
Public tax history
| Year | Property taxes | Tax assessment |
|---|---|---|
| 2025 | $7,647 +0.4% | $443,643 +6.2% |
| 2024 | $7,617 +52.9% | $417,816 +10% |
| 2023 | $4,980 +6.2% | $379,833 +10% |
| 2022 | $4,688 +10.6% | $345,303 +10% |
| 2021 | $4,240 +7.7% | $313,912 +6.8% |
| 2020 | $3,937 +476.1% | $293,954 +479.4% |
| 2019 | $683 | $50,736 |
Find assessor info on the county website
Monthly payment
Est. payment$--/mo
Payment breakdown
Explore the cost of this home by adjusting the details. Changes won't be saved.All calculations are estimates and provided by Zillow, Inc. for informational purposes only. Actual amounts may vary.
HOA fees may include property taxes on listings classified as Co-Ops. Contact the listing agent and/or owner for fee details.
Mortgage interest rates are dependent on a number of factors, including credit score, down payment, and repayment length. Interest rate data provided by Zillow Group Marketplace, Inc. as of 1/1/1970 from various mortgage lenders with which we have lead or other similar arrangements; the Estimated Payment is an average of those rates.
See how much you could borrow to make a competitive offer.
Climate risks
Neighborhood: 34142
Nearby schools
GreatSchools rating
- 7/10Estates Elementary SchoolGrades: PK-5Distance: 7.5 mi
- 8/10Corkscrew Middle SchoolGrades: 6-8Distance: 10.3 mi
- 6/10Palmetto Ridge High SchoolGrades: 9-12Distance: 9.7 mi
Schools provided by the listing agent
- Elementary: CORKSCREW ELEMENTARY SCHOOL
- Middle: CORKSCREW MIDDLE SCHOOL
- High: PALMETTO RIDGE HIGH SCHOOL
Source: SWFLMLS. This data may not be complete. We recommend contacting the local school district to confirm school assignments for this home.
A local agent can set up tours, give advice and negotiate with sellers.
- Florida
- Collier County
- Ave Maria
- 34142
- 4795 Rosetta TER