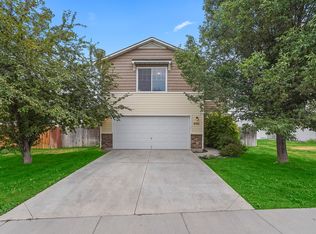
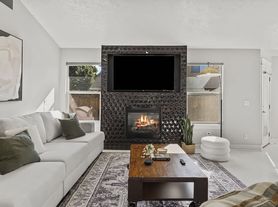
Beautiful 4-bedroom, 3-bathroom home featuring a bright open-concept layout, two spacious living areas, and modern finishes throughout. The chef's kitchen is perfect for entertaining with a massive quartz island, custom walk-in pantry, stainless steel appliances, and gas oven. The primary suite includes a private bath, while additional bedrooms offer flexible space for family, guests, or a home office.
Enjoy a fully fenced, landscaped backyard with a covered patio, outdoor seating area, and gas grill. Additional highlights include a laundry room, attached garage with a ping pong table, smart lock entry, and multiple smart TVs. Conveniently located just 10 minutes from Boise Airport, 13 minutes from Boise State University, and 15 minutes from Downtown Boise's restaurants, breweries, and entertainment.
12-Month Lease | The advertised rate is for a 12-month lease. Rates for shorter leases will vary and may increase.
Utilities | tenant responsible for water, sewer, gas, electricity, and cable/wifi
Renter's Insurance | $100,000 of liability protection
Applicant may be subject to a background check
Pets | trained pets of any size and breed are okay
Nonsmoking | no smoking inside the home
Note: Long-term tenants will use an online portal to pay rent and submit maintenance requests. Online payments will be subject to applicable service and processing fees.
House for rent
Single family residence
Available Sun Nov 15 2026
No pets
Air conditioner, central air
In unit laundry
What's special
- 65 days |
- -- |
- -- |
Zillow last checked:
Listing updated:
Travel times
Facts & features
Interior
Bedrooms & bathrooms
- Bedrooms: 4
- Bathrooms: 3
- Full bathrooms: 3
Cooling
- Air Conditioner, Central Air
Appliances
- Included: Dishwasher, Dryer, Microwave Oven, Oven, Refrigerator, Washer
- Laundry: In Unit
Features
- Furnished: Yes
Interior area
- Total interior livable area: 1,784 sqft
Property
Parking
- Details: Contact manager
Details
- Parcel number: R8049270130
Construction
Type & style
- Home type: SingleFamily
- Property subtype: Single Family Residence
Community & HOA
Location
- Region: Boise
Financial & listing details
- Lease term: 1 Year
Nearby apartments for rent

Price history
| Date | Event | Price |
|---|---|---|
| 8/28/2026 | Sold | -- |
Source:  IMLS #98995027 Report a problem IMLS #98995027 Report a problem | ||
| 8/16/2026 | Listed for rent | $3,800$2/sqft |
Source: Zillow Rentals Report a problem | ||
| 7/28/2026 | Pending sale | $575,000$322/sqft |
Source: IMLS #98995027 Report a problem | ||
| 7/23/2026 | Listed for sale | $575,000-2.4%$322/sqft |
Source: IMLS #98995027 Report a problem | ||
| 7/13/2026 | Listing removed | $3,800$2/sqft |
Source: Zillow Rentals Report a problem | ||
| 5/31/2026 | Listed for rent | $3,800$2/sqft |
Source: Zillow Rentals Report a problem | ||
| 7/28/2025 | Listing removed | $589,000$330/sqft |
Source: IMLS #98939651 Report a problem | ||
| 5/13/2025 | Price change | $589,000-1.8%$330/sqft |
Source: IMLS #98939651 Report a problem | ||
| 3/20/2025 | Listed for sale | $600,000+1.7%$336/sqft |
Source: IMLS #98939651 Report a problem | ||
| 5/4/2022 | Sold | -- |
Source: IMLS #98833360 Report a problem | ||
| 4/1/2022 | Pending sale | $589,900$331/sqft |
Source: IMLS #98833360 Report a problem | ||
| 3/22/2022 | Price change | $589,900-1.7%$331/sqft |
Source: IMLS #98833360 Report a problem | ||
| 3/9/2022 | Price change | $599,900-6.3%$336/sqft |
Source: IMLS #98833360 Report a problem | ||
| 3/4/2022 | Listed for sale | $639,900$359/sqft |
Source: IMLS #98833360 Report a problem | ||