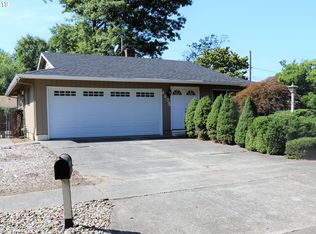
Welcome to this inviting two-bedroom, one-bathroom home offering 726 square feet of thoughtfully designed single-level living. Featuring beautiful natural light, a functional floor plan, an attached one-car garage, and a spacious backyard, this home combines everyday comfort with timeless charm. From the moment you arrive, you'll appreciate the home's welcoming curb appeal. A lush front lawn, established landscaping, and a paved walkway bordered by mature shrubs create an inviting entrance, while the attached one-car garage adds everyday convenience and additional storage. At the heart of the home is the well-appointed kitchen, designed to make both cooking and entertaining effortless. A full suite of appliances includes a spacious refrigerator, gas range, dishwasher, and stainless steel sink. White tile countertops and a coordinating tile backsplash provide a classic look, while warm wood cabinetry offers abundant storage for kitchen essentials. Durable tile flooring completes the space, and the adjoining dining nook creates the perfect setting for morning coffee, casual meals, or a cozy breakfast area. Flowing from the kitchen, the spacious living room is filled with natural light from three tall windows along one wall and an additional oversized window on the opposite side. Hardwood flooring enhances the warmth and character of the space, while the open layout offers flexibility for a variety of furniture arrangements, making it easy to create a comfortable living and entertaining area. The centrally located bathroom features a timeless pedestal sink, a tub and shower combination, and warm neutral tile surrounding the bathing area and vanity, creating a clean and functional space for everyday use. Both bedrooms are thoughtfully designed with comfort and practicality in mind. Each room includes built-in lighting, large windows that welcome abundant natural light, and generously sized closets with built-in storage. One bedroom features beautiful hardwood flooring, while the second offers soft carpeting, giving each room its own distinctive character. Step outside to enjoy the expansive backyard, where a covered patio provides a comfortable space for outdoor dining, entertaining, or relaxing throughout the seasons. The large grassy yard extends into the side yard, offering plenty of room to enjoy gardening, outdoor activities, or simply unwind in a peaceful setting. Combining bright living spaces, a well-designed kitchen, charming finishes, generous outdoor living areas, and the convenience of single-level living, this inviting home offers a wonderful opportunity to enjoy comfortable living in a welcoming setting with easy access to nearby shopping, dining, parks, and everyday conveniences. Call or Text Our Leasing Agent to schedule a showing! YouTube Link: Coming Soon Visit our website to apply and view other homes we have available! Do you need property management services? Maximize your income and cut your costs!
This property is not currently displayed as for sale or rent on Zillow. This may be different from what's on other websites or public sources.