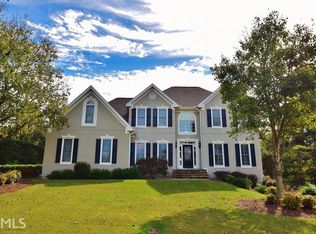
Welcome to 4795 Winding Rose Drive in Suwanee—an inviting 5-bedroom, 3.5-bath home that blends comfort, space, and thoughtful design. The main level features hardwood flooring throughout and offers both a separate dining room and a bright eat-in kitchen, perfect for everyday living and entertaining. The kitchen is equipped with white cabinetry, white stone countertops, a tile backsplash, and select exposed shelving that adds a stylish, modern touch. A large island with bar seating provides additional gathering space while maintaining an open, functional layout. The living room is warm and welcoming, centered around a fireplace and complemented by custom built-ins that add both character and storage. Upstairs, the oversized primary suite features tray ceilings and a spacious en-suite bath complete with a jacuzzi-style soaking tub, separate shower, and dual vanity. Outdoor living is just as enjoyable with a covered porch ideal for relaxing, along with an additional open deck area—perfect for entertaining or enjoying the outdoors. The finished basement expands your living space even further, featuring a full bathroom and endless possibilities for a media room, guest suite, or recreation area. This home offers a well-rounded layout with versatile spaces, making it a great fit for a variety of lifestyles.
2 days
|
492
|
25
|
Zillow last checked:
Listing updated:
Listed by:
Go with Joe and Co,
Century 21 Results770-889-6090,
Joe Vonderschmidt,
Century 21 Results
Source: FMLS GA,MLS#: 7804278
Loading...
Facts & features
Interior
Bedrooms & bathrooms
Bedrooms: 5
Bathrooms: 5
Full bathrooms: 4
1/2 bathrooms: 1
Rooms
Room types: Living Room
Primary bedroom
Features: Oversized Master, Sitting Room
Level: Oversized Master, Sitting Room
Bedroom
Features: Oversized Master, Sitting Room
Primary bathroom
Features: Double Vanity, Separate Tub/Shower, Soaking Tub
Dining room
Features: Open Concept
Kitchen
Features: Breakfast Bar, Cabinets White, Eat-in Kitchen, Solid Surface Counters
Heating
Forced Air
Cooling
Ceiling Fan(s)
Appliances
Included: Dishwasher, Electric Cooktop, Electric Oven
Laundry: Laundry Room, Upper Level
Features
Double Vanity, Entrance Foyer
Flooring: Carpet, Vinyl
Windows: Insulated Windows, Storm Window(s)
Basement: Finished,Full,Interior Entry,Unfinished
Number of fireplaces: 1
Fireplace features: Living Room
Common walls with other units/homes: No Common Walls
Explore the cost of this home by adjusting the details. Changes won't be saved.
Principal & interest
$1,547
Mortgage insurance
$0
Property taxes
$170
Home insurance
$105
HOA fees
$0
Utilities
Not included
All calculations are estimates and provided by Zillow, Inc. for informational purposes only. Actual amounts may vary.
HOA fees may include property taxes on listings classified as Co-Ops. Contact the listing agent and/or owner for fee details.
Mortgage interest rates are dependent on a number of factors, including credit score, down payment, and repayment length. Interest rate data provided by Zillow Group Marketplace, Inc. as of 1/1/1970 from various mortgage lenders with which we have lead or other similar arrangements; the Estimated Payment is an average of those rates.
See how much you could borrow to make a competitive offer.