Skip main navigation
Active with contingency
  • Price cut: $10K (6/18)
    $649,900

    4796 198th St W, Farmington, MN 55024

    5beds
    3,552sqft
    : 
    Loading
    Get pre-qualified
    Single Family
    Built in 2007
    10,105 Square Feet Lot
    $-- Zestimate®
    $183/sqft
    $-- HOA

    What's special

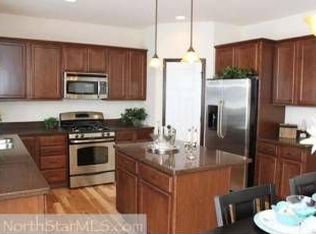
    Discover the perfect blend of sophisticated design and natural tranquility in this stunning two-story. Situated on a premier private pond lot, this home is a sanctuary for nature lovers, offering frequent sightings of diverse bird varieties and lush, seasonal landscapes, all from the privacy of your deck. Yard maintenance is a breeze with the irrigation system. The exterior is designed for relaxation and views. Enjoy your morning coffee on the covered front porch, which offers ample room for multiple seating areas facing more water views. In the back, a sprawling multi-level deck provides the ultimate vantage point for sunrise pond views, making it an ideal stage to start your day and entertaining guests. Functional Elegance Inside, the main level features a dedicated home office for a quiet workspace and a highly functional mudroom area with bench and a walk-in closet conveniently located off the garage entry. Open flowing main living area features huge 8 foot patio doors and many windows, all pond facing with fabulous nature views. Four spacious bedrooms up, each boasting its own walk-in closet. Primary suite features, heated tile floors in bath for your comfort on cool mornings. Upper loft area is great for a relaxing read. An entertainer’s paradise featuring a theater room with stadium seating, projector, and a satisfying wet bar to quench your thirst. The 3-car garage is a hobbyist’s dream, featuring 8-foot doors and integrated overhead storage keeping rarely used items up so you can enjoy full function of the 3 car garage. This home isn't just a place to live—it's a private setting designed for those who appreciate fine upgrades and the peaceful call of nature.
    66 days
    |
    414
    |
    11
    |

    Zillow last checked:

    Listing updated:

    Listed by:

    Susan P. Nomeland 612-600-4009,

    Edina Realty, Inc.

    Source: NorthstarMLS as distributed by MLS GRID,MLS#: 7057336MLS Logo

      Facts & features

      Interior

      Bedrooms & bathrooms
      • Bedrooms: 5
      • Bathrooms: 4
      • Full bathrooms: 2
      • 3/4 bathrooms: 1
      • 1/2 bathrooms: 1
      Bedroom
      • Level: Upper
      • Area: 225 Square Feet
      • Dimensions: 15x15
      Bedroom 2
      • Level: Upper
      • Area: 143 Square Feet
      • Dimensions: 13x11
      Bedroom 3
      • Level: Upper
      • Area: 154 Square Feet
      • Dimensions: 14x11
      Bedroom 4
      • Level: Upper
      • Area: 132 Square Feet
      • Dimensions: 12x11
      Bedroom 5
      • Level: Lower
      • Area: 132 Square Feet
      • Dimensions: 12x11
      Other
      • Level: Lower
      • Area: 150 Square Feet
      • Dimensions: 10x15
      Deck
      • Level: Main
      • Area: 364 Square Feet
      • Dimensions: 26x14
      Dining room
      • Level: Main
      • Area: 126 Square Feet
      • Dimensions: 14x09
      Kitchen
      • Level: Main
      • Area: 154 Square Feet
      • Dimensions: 14x11
      Laundry
      • Level: Upper
      • Area: 48 Square Feet
      • Dimensions: 08x06
      Living room
      • Level: Main
      • Area: 400 Square Feet
      • Dimensions: 20x20
      Loft
      • Level: Upper
      • Area: 234 Square Feet
      • Dimensions: 18x13
      Media room
      • Level: Lower
      • Area: 476 Square Feet
      • Dimensions: 28x17
      Office
      • Level: Main
      • Area: 140 Square Feet
      • Dimensions: 14x10
      Heating
      • Fireplace(s)
      Cooling
      • Central Air
      Appliances
      • Included: Dishwasher, Dryer, Microwave, Range, Refrigerator, Washer, Water Softener Owned
      • Laundry: Upper Level
      Features
      • Basement: Finished,Full
      • Number of fireplaces: 2
      • Fireplace features: Gas, Stone
      Interior area
      • Total structure area: 3,554
      • Total interior livable area: 3,552 sqft
      • Finished area above ground: 2,762
      • Finished area below ground: 790

      Property

      Parking
      • Total spaces: 3
      • Parking features: Attached
      • Attached garage spaces: 3
      Accessibility
      • Accessibility features: None
      Features
      • Levels: Two
      • Stories: 2
      • Patio & porch: Deck
      Lot
      • Size: 10,105 Square Feet
      Details
      • Foundation area: 1262
      • Parcel number: 145680011010
      • Zoning description: Residential-Single Family

      Construction

      Type & style
      • Home type: SingleFamily
      • Property subtype: Single Family
      Materials
      • Roof: Age 8 Years or Less
      Condition
      • New construction: No
      • Year built: 2007

      Utilities & green energy

      • Gas: Natural Gas
      • Sewer: City Sewer/Connected
      • Water: City Water/Connected

      Community & HOA

      Community
      • Subdivision: Parkview Ponds
      HOA
      • Has HOA: No
      Location
      • Region: Farmington

      Financial & listing details

      • Price per square foot: $183/sqft
      • Annual tax amount: $8,090
      • Date on market: 5/13/2026

        Estimated market value

        Not available

        Estimated sales range

        Not available

        Not available

        Price history

        DateEventPrice
        6/18/2026Price change$649,900-1.5%$183/sqft
        Source: NorthstarMLS as distributed by MLS GRID #7057336 Report a problem
        5/13/2026Listed for sale$659,900$186/sqft
        Source: NorthstarMLS as distributed by MLS GRID #7057336 Report a problem

        Public tax history

        Tax history is unavailable.

        Monthly payment

        Est. payment

        Payment breakdown

        Explore the cost of this home by adjusting the details. Changes won't be saved.
        All calculations are estimates and provided by Zillow, Inc. for informational purposes only. Actual amounts may vary.
        HOA fees may include property taxes on listings classified as Co-Ops. Contact the listing agent and/or owner for fee details.
        Mortgage interest rates are dependent on a number of factors, including credit score, down payment, and repayment length. Interest rate data provided by Zillow Group Marketplace, Inc. as of 1/1/1970 from various mortgage lenders with which we have lead or other similar arrangements; the Estimated Payment is an average of those rates.
        See how much you could borrow to make a competitive offer.

        Climate risks

        Neighborhood: 55024

        Getting around

        2 / 100
        Car-Dependent
        50 / 100
        Bikeable

        Nearby schools

        GreatSchools rating

        A local agent can set up tours, give advice and negotiate with sellers.

        Browse local experts

        Similar homes