Skip main navigation
Off market
  • $1,258,100

    4796 Corwin Ct, Pleasanton, CA 94588

    3beds
    1,372sqft
    1 House on Lot
    Built in 1976
    6,200 Square Feet Lot
    $1,258,100 Zestimate®
    $917/sqft
    $4,138 Estimated rent

    Home value

    $1,258,100

    $1.20M - $1.33M

    $4,138/mo

    Zestimate® history
    Loading
    Loading...

    Owner options

    List your home for rent

    $4,138/mo

    Rent Zestimate®

    Find your next renter with Zillow Rental Manager. Plus, with online applications, you can quickly screen prospective tenants – for free.

    Learn more

    $4,138/mo

    Rent Zestimate®

    Refinance and save

    $7,976/mo

    Est. payment

    Refinancing to a lower rate could help reduce your monthly payments and save thousands over the life of the loan.

    See today's rates

    $7,976/mo

    Est. payment

    Explore your selling options

    Work with a Zillow partner agent

    Leverage their expertise and Zillow's premium Showcase listings to get your home seen by more buyers.

    Get started

    List with your own agent

    Get your home in front of millions of buyers by listing it on Zillow.

    Learn how to do it

    Sell it yourself

    Take full control of how buyers see your home on Zillow by listing For Sale by Owner (FSBO).

    List your home

    What's special

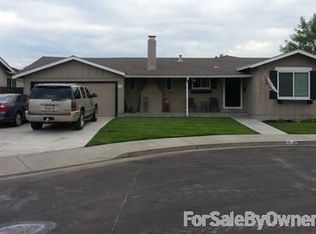
    Beautiful home located at the end of a quiet cul-de-sac, perfect for young families. Paver driveway and patio welcome you home. Large front patio perfect for relaxing while watching the kids play safely on the court or for relaxing in the evenings - views of Pleasanton Ridge. Recently updated kitchen stainless steel appliances, granite counters and large island. Large pantry pull-outs. Family room has stacked stone electric fireplace and built-in cabinets. Large living room with recessed lightening makes great office/bonus space. 2 spacious bedrooms and large master updated bathroom. Large backyard sparkling saltwater pool, attached spa waterfall feature, all-weather deck, lrg grassy area fruit trees and raised garden beds in the side yard. No rear neighbors which allows for complete privacy in the backyard. Additional upgrades include solar panels, tankless water heater, whole-house water filtration system and new exterior paint. Highly rated Pleasanton schools within walk

    This property is off market, which means it's not currently listed for sale or rent on Zillow. This may be different from what's available on other websites or public sources.
    Facts & features

    Interior

    Bedrooms & bathrooms
    • Bedrooms: 3
    • Bathrooms: 2
    • Full bathrooms: 2
    Heating
    • Forced air, Electric
    Cooling
    • Central
    Appliances
    • Included: Dishwasher, Garbage disposal
    • Laundry: In Garage, cabinets
    Features
    • Ceiling Fan(s), Living Room, Master Suite, Separate Family Room
    • Flooring: Carpet, Laminate
    • Has fireplace: Yes
    • Fireplace features: Electric, Family Room
    Interior area
    • Total interior livable area: 1,372 sqft

    Property

    Parking
    • Total spaces: 2
    • Parking features: Garage - Attached
    Features
    • Exterior features: Wood
    • Pool features: Gunite, Heated, Private, Pool/Spa Combo, Built-In
    • Fencing: Back Yard
    Lot
    • Size: 6,200 sqft
    • Features: Cul-de-Sac, Sidewalk, Few Trees, Back Yard, Front Yard, Shape Regular, Sprinkler Auto F&R, Curbs/Gutters, Sidewalk/Curb/Gutter
    Details
    • Additional structures: Pergola
    • Parcel number: 941130512
    • Zoning: RES

    Construction

    Type & style
    • Home type: SingleFamily
    • Architectural style: Ranch
    • Property subtype: 1 House on Lot
    Materials
    • wood frame
    Condition
    • Year built: 1976

    Utilities & green energy

    • Electric: 220 Volts, 220 Volts in Laundry, 220 Volts in Kitchen
    • Sewer: In & Connected
    • Water: Public District
    • Utilities for property: Cable Available
    Green energy
    • Energy efficient items: Dual Pane Full, Attic Fan(s)
    • Energy generation: Solar

    Community & neighborhood

    Location
    • Region: Pleasanton

    Other

    Other facts
    • Flooring: Carpet, Laminate
    • Zoning: RES
    • Appliances: Dishwasher, Disposal, Electric Cooktop, Microwave, Gas Water Heater, Self Cleaning Oven, Plumbed For Ice Maker, Tankless Water Heater, Free-Standing Electric Oven, Gas Plumbed
    • FireplaceYN: true
    • InteriorFeatures: Ceiling Fan(s), Living Room, Master Suite, Separate Family Room
    • ArchitecturalStyle: Ranch
    • GarageYN: true
    • SpaYN: true
    • HeatingYN: true
    • Utilities: Cable Available
    • CoolingYN: true
    • StructureType: Detached, Ranchette/Country
    • FireplacesTotal: 1
    • Electric: 220 Volts, 220 Volts in Laundry, 220 Volts in Kitchen
    • FireplaceFeatures: Electric, Family Room
    • LotFeatures: Cul-de-Sac, Sidewalk, Few Trees, Back Yard, Front Yard, Shape Regular, Sprinkler Auto F&R, Curbs/Gutters, Sidewalk/Curb/Gutter
    • GreenEnergyGeneration: Solar
    • ElectricOnPropertyYN: True
    • PoolPrivateYN: True
    • CoveredSpaces: 2
    • PoolFeatures: Gunite, Heated, Private, Pool/Spa Combo, Built-In
    • FoundationDetails: Raised
    • Cooling: Central Air
    • ConstructionMaterials: Wood
    • Heating: Central
    • ParkingFeatures: Garage Door Opener, Garage Faces Front
    • Fencing: Back Yard
    • LaundryFeatures: In Garage, cabinets
    • RoomKitchenFeatures: Granite Counters, Kitchen Island, Pantry Cabinet
    • RoomMasterBedroomFeatures: Closet, Ground Floor
    • RoomMasterBathroomFeatures: Double Vanity, Shower Stall(s), Window
    • RoadResponsibility: Public Maintained Road
    • BedroomsPossible: 0.00
    • RoomBathroomFeatures: Tub w/Shower Over, Window
    • LivingAreaSource: Assessor/Agt-Fill
    • WaterSource: Public District
    • Sewer: In & Connected
    • RoomDiningRoomFeatures: Space in Kitchen
    • IrrigationSource: Public District
    • OtherStructures: Pergola
    • Roof: Comp Shingle
    • MlsStatus: Pending Sale
    • PropertySubType: 1 House on Lot
    • GreenEnergyEfficient: Dual Pane Full, Attic Fan(s)

    Price history

    DateEventPrice
    1/9/2023Sold$1,160,000-2.5%$845/sqft
    Source: Bay East AOR #41006432 Report a problem
    12/15/2022Pending sale$1,190,000$867/sqft
    Source: bridgeMLS/CCAR/Bay East AOR #41006432 Report a problem
    12/8/2022Price change$1,190,000-6.3%$867/sqft
    Source: bridgeMLS/CCAR/Bay East AOR #41006432 Report a problem
    11/27/2022Price change$1,270,000-4.9%$926/sqft
    Source: bridgeMLS/CCAR/Bay East AOR #41006432 Report a problem
    10/21/2022Price change$1,335,000-4.6%$973/sqft
    Source: bridgeMLS/CCAR/Bay East AOR #41006432 Report a problem
    8/25/2022Listed for sale$1,399,000+36.5%$1,020/sqft
    Source: bridgeMLS/CCAR/Bay East AOR #41006432 Report a problem
    8/5/2020Sold$1,025,000$747/sqft
    Source: MetroList Services of CA #20031238 Report a problem
    7/20/2020Pending sale$1,025,000$747/sqft
    Source: Lyon Real Estate #20031238 Report a problem
    7/10/2020Price change$1,025,000-2.8%$747/sqft
    Source: Lyon Real Estate #20031238 Report a problem
    6/29/2020Price change$1,055,000-1.9%$769/sqft
    Source: Lyon Real Estate #20031238 Report a problem
    6/2/2020Listed for sale$1,075,000+32.7%$784/sqft
    Source: Lyon RE Rocklin #20031238 Report a problem
    6/19/2015Sold$810,000+3.4%$590/sqft
    Source: Bay East AOR #40696856 Report a problem
    5/24/2015Pending sale$783,000$571/sqft
    Source: Keller Williams - Pleasanton / Livermore #40696856 Report a problem
    5/1/2015Listed for sale$783,000$571/sqft
    Source: Keller Williams Tri Valley Realty #40696856 Report a problem

    Public tax history

    YearProperty taxesTax assessment
    2025-- $1,177,732 +2%
    2024$13,595 +7.3%$1,154,640 +8.3%
    2023$12,667 +5.6%$1,066,410 +2%
    2022$12,000 +2.6%$1,045,500 +2%
    2021$11,693 -38.2%$1,025,000 +15.2%
    2020$18,913 -0.4%$890,124 +2%
    2019$18,989 +2.2%$872,677 +2%
    2018$18,573 $855,570 +2%
    2017$18,573 +107%$838,794 +2%
    2016$8,973 +156.6%$822,351 +159.8%
    2015$3,497 $316,490 +2%
    2014$3,497 $310,291 +0.5%
    2013-- $308,890 +2%
    2012-- $302,834 +2%
    2011-- $296,897 +0.8%
    2010-- $294,679 +13.9%
    2009-- $258,692 +2%
    2008-- $253,622 +2%
    2007-- $248,649 +2%
    2006-- $243,775 +2%
    2005-- $238,996 +2%
    2004-- $234,312 +1.9%
    2003-- $230,018 +2%
    2002-- $225,508 +2%
    2001$2,425 $221,086

    Find assessor info on the county website

    Neighborhood: 94588

    Nearby schools

    GreatSchools rating
    Schools provided by the listing agent
    • Elementary: Donlon Elementary
    • High: Foothill High

    Source: The MLS. This data may not be complete. We recommend contacting the local school district to confirm school assignments for this home.

    Get a cash offer in 3 minutes
    Find out how much your home could sell for in as little as 3 minutes with a no-obligation cash offer.
    Estimated market value
    $1,258,100
    Get a cash offer in 3 minutes
    Find out how much your home could sell for in as little as 3 minutes with a no-obligation cash offer.
    Estimated market value
    $1,258,100