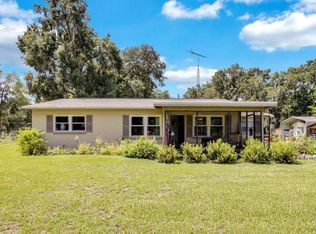
This is a nice home on almost an acre lot that is 141' x 262'. the home has a recent metal roof, recent water heater, recent drain field, recent stove and microwave, recent screened enclosure and a recent driveway and sidewalk. The property is clean and solid home with endless possibilities. It is situated on a dead end road so the traffic is limited but it is is located near schools, shopping and offers easy access to the interstate but still in the country. The property has a nice garden area to grow your own vegetables.
For sale
$359,900
4796 CR 311, BUSHNELL, FL 33513
3beds
1,456sqft
Single Family Residence
Built in 1991
0.91 Acres Lot
$-- Zestimate®
$247/sqft
$-- HOA
What's special
Recent metal roofAlmost an acre lotRecent screened enclosureRecent stove and microwaveRecent driveway and sidewalk
- 175 days |
- 193 |
- 7 |
Zillow last checked:
Listing updated:
Listed by:
Joel Merritt 352-303-0435,
SUMTER REALTY 352-793-3644
Source: Stellar MLS,MLS#: G5109051 Originating MLS: Lake and Sumter
Originating MLS: Lake and Sumter
Facts & features
Interior
Bedrooms & bathrooms
- Bedrooms: 3
- Bathrooms: 2
- Full bathrooms: 2
Primary bedroom
- Features: Ceiling Fan(s), Built-in Closet
- Level: First
- Area: 182 Square Feet
- Dimensions: 14x13
Bedroom 2
- Features: Ceiling Fan(s), Built-in Closet
- Level: First
- Area: 143 Square Feet
- Dimensions: 13x11
Bedroom 3
- Features: Ceiling Fan(s), Built-in Closet
- Level: First
- Area: 143 Square Feet
- Dimensions: 13x11
Primary bathroom
- Features: Shower No Tub, Built-in Closet
- Level: First
- Area: 45 Square Feet
- Dimensions: 5x9
Bathroom 2
- Features: Tub With Shower, Built-in Closet
- Level: First
- Area: 50 Square Feet
- Dimensions: 5x10
Foyer
- Features: Built-in Closet
- Level: First
- Area: 40 Square Feet
- Dimensions: 4x10
Kitchen
- Features: Pantry, Built-in Closet
- Level: First
- Area: 108 Square Feet
- Dimensions: 9x12
Living room
- Features: Ceiling Fan(s), No Closet
- Level: First
- Area: 300 Square Feet
- Dimensions: 15x20
Heating
- Central
Cooling
- Central Air
Appliances
- Included: Dryer, Electric Water Heater, Range, Range Hood, Refrigerator, Washer, Water Filtration System
- Laundry: In Garage
Features
- Ceiling Fan(s), Eating Space In Kitchen, Solid Wood Cabinets, Vaulted Ceiling(s), Walk-In Closet(s)
- Flooring: Ceramic Tile, Vinyl
- Doors: French Doors
- Windows: Window Treatments
- Has fireplace: No
Interior area
- Total structure area: 2,310
- Total interior livable area: 1,456 sqft
Video & virtual tour
Property
Parking
- Total spaces: 1
- Parking features: Garage Door Opener, Off Street, Oversized
- Attached garage spaces: 1
Features
- Levels: One
- Stories: 1
- Patio & porch: Covered, Rear Porch, Screened
- Exterior features: Garden, Storage
- Fencing: Chain Link
- Has view: Yes
- View description: Park/Greenbelt, Trees/Woods
Lot
- Size: 0.91 Acres
- Features: City Lot, In County, Oversized Lot
- Residential vegetation: Oak Trees
Details
- Additional structures: Shed(s), Storage, Workshop
- Parcel number: N05043
- Zoning: R2C
- Special conditions: None
Construction
Type & style
- Home type: SingleFamily
- Architectural style: Florida
- Property subtype: Single Family Residence
Materials
- Block, Stucco
- Foundation: Slab
- Roof: Metal
Condition
- Completed
- New construction: No
- Year built: 1991
Utilities & green energy
- Sewer: Septic Tank
- Water: Well
- Utilities for property: Electricity Connected
Community & HOA
Community
- Pet fee: $0 monthly
- Subdivision: TWIN T OAKS
HOA
- Has HOA: No
Location
- Region: Bushnell
Financial & listing details
- Price per square foot: $247/sqft
- Tax assessed value: $146,860
- Annual tax amount: $994
- Date on market: 3/3/2026
- Cumulative days on market: 92 days
- Ownership: Fee Simple
- Total actual rent: 0
- Electric utility on property: Yes
- Road surface type: Paved, Asphalt
Estimated market value
Not available
Estimated sales range
Not available
Not available
Price history
| Date | Event | Price |
|---|---|---|
| 5/19/2026 | Price change | $359,900-2.5%$247/sqft |
Source:  Stellar MLS #G5109051 Report a problem Stellar MLS #G5109051 Report a problem | ||
| 3/3/2026 | Price change | $369,000+15.3%$253/sqft |
Source: Stellar MLS #G5109051 Report a problem | ||
| 7/3/2022 | Pending sale | $320,000$220/sqft |
Source: Stellar MLS #O6031049 Report a problem | ||
| 6/20/2022 | Price change | $320,000-1.5%$220/sqft |
Source: Stellar MLS #O6031049 Report a problem | ||
| 6/3/2022 | Listed for sale | $325,000+225%$223/sqft |
Source: Stellar MLS #O6031049 Report a problem | ||
| 7/9/2013 | Sold | $100,000$69/sqft |
Source: Public Record Report a problem | ||
Public tax history
| Year | Property taxes | Tax assessment |
|---|---|---|
| 2025 | $995 +4.4% | $103,000 +2.9% |
| 2024 | $952 +28.7% | $100,100 +3% |
| 2023 | $740 0% | $97,190 -1% |
| 2022 | $740 -4.7% | $98,190 +3% |
| 2021 | $776 -1.5% | $95,330 +1.4% |
| 2020 | $788 | $94,020 +2.3% |
| 2019 | $788 +1.2% | $91,910 +1.9% |
| 2018 | $779 +9.8% | $90,200 +2.1% |
| 2017 | $709 +0.2% | $88,350 +2.1% |
| 2016 | $708 | $86,540 |
Find assessor info on the county website
Monthly payment
Est. payment
Payment breakdown
Explore the cost of this home by adjusting the details. Changes won't be saved.Climate risks
Neighborhood: 33513
Nearby schools
GreatSchools rating
- 6/10Bushnell Elementary SchoolGrades: PK-5Distance: 1.7 mi
- 4/10South Sumter High SchoolGrades: 7,9-12Distance: 1 mi
- 7/10South Sumter Middle SchoolGrades: 6-8Distance: 5.8 mi
Schools provided by the listing agent
- Elementary: Bushnell Elementary School
- Middle: South Sumter Middle
- High: South Sumter High
Source: Stellar MLS. This data may not be complete. We recommend contacting the local school district to confirm school assignments for this home.
- $344,200-- bd-- ba1.9k sqft4772 County Road 311, Bushnell, FL 33513Off Market
- $375,0002 bd2 ba1.2k sqft1053 SW 48th Ave, Bushnell, FL 33513Sold
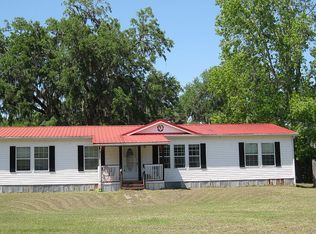
- $415,000-- bd-- ba2.7k sqft4678 County Road 311, Bushnell, FL 33513Off Market
- $288,0003 bd2 ba2k sqft1074 SW 48th Ave, Bushnell, FL 33513Sold
- $--0.28 acresSW 48th Path, Bushnell, FL 33513Off Market
- $92,200-- bd-- ba672 sqft4888 County Road 311, Bushnell, FL 33513Off Market
- $168,000-- bd-- ba1.4k sqft1117 SW 48th Ave, Bushnell, FL 33513Off Market
- $192,300-- bd-- ba1.4k sqft4674 County Road 311, Bushnell, FL 33513Off Market
A local agent can set up tours, give advice and negotiate with sellers.
A local lender can help you make sure your offer is ready when you are.
Similar homes
- $379,5003 bd2 ba1.7k sqft876 CR 467, LAKE PANASOFFKEE, FL 33538For Sale
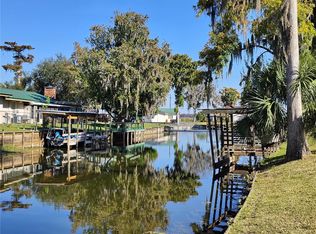
 MLS ID #G5099469, Donny Stokes, FLORIDA REALTY INVESTMENTS. Stellar MLS
 - $369,9003 bd2 ba1.2k sqft490 S MINSTREL AVENUE, INVERNESS, FL 34450For Sale
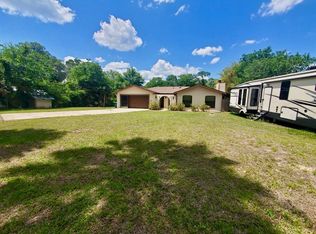 MLS ID #L4951143, Ulric Dunbar, III, AMERICAN REALTY. Stellar MLS
 - $184,9002 bd1 ba910 sqft112 JASPER STREET, BUSHNELL, FL 33513For Sale
 MLS ID #TB8526911, Suzanne Jordan, KINGS REALTY & PROPERTY MGMT.. Stellar MLS
 - $265,0002 bd2 ba1k sqft8664 CR 639, BUSHNELL, FL 33513For Sale
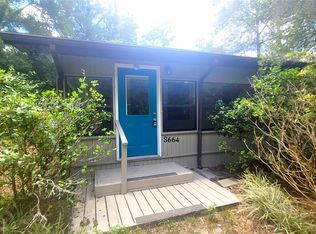 MLS ID #TB8518901, Michelle Arevalo, REALTY HUB. Stellar MLS
 - $420,0004 bd2 ba1.3k sqft664 CR 467, LAKE PANASOFFKEE, FL 33538For SaleMLS ID #G5110029, Donny Stokes, FLORIDA REALTY INVESTMENTS. Stellar MLS
- $338,9002 bd1 ba1k sqft2748 CR 543, SUMTERVILLE, FL 33585For SaleMLS ID #A4693333, Moe Mossa, SAVVY AVENUE, LLC. Stellar MLS
- $379,0003 bd2 ba1.8k sqft5506 PRINCE CHARLES LANE, LEESBURG, FL 34748For SaleMLS ID #O6416308, Steve Kim, MARVIEW INTERNATIONAL REALTY LLC. Stellar MLS
- $380,0003 bd2 ba1.4k sqft4691 CR 118, WILDWOOD, FL 34785For SaleMLS ID #G5113180, Darlene Cutter, FOUR STAR HOME BROKERS, INC.. Stellar MLS
- $385,0003 bd2 ba1.6k sqft21932 ROYAL ST GEORGES LANE, LEESBURG, FL 34748For SaleMLS ID #G5113605, David Picciano, TRAVIS REALTY GROUP. Stellar MLS
- $329,0003 bd2 ba1.4k sqft14240 SR 471, WEBSTER, FL 33597For SaleMLS ID #G5108350, Donny Stokes, FLORIDA REALTY INVESTMENTS. Stellar MLS
- $255,0003 bd2 ba1.3k sqft11882 SW 58TH STREET, WEBSTER, FL 33597For SaleMLS ID #OM729190, Diana Wainwright, BLACKHORSE REAL ESTATE LLC. Stellar MLS
- $349,9003 bd2 ba1.2k sqft8108 SERGEANT PEPPER DRIVE, HOWEY IN THE HILLS, FL 34737For SaleMLS ID #G5111162, Leonardo Vidal, PA, OLYMPUS EXECUTIVE REALTY INC. Stellar MLS
- $309,0004 bd2 ba1.8k sqft7633 S CRESCENT LOOP, FLORAL CITY, FL 34436For SaleMLS ID #W7886882, Sara Oquendo, TROPIC SHORES REALTY LLC. Stellar MLS
- $475,0003 bd2 ba1.7k sqft136 S COMMERCIAL STREET, COLEMAN, FL 33521For SaleMLS ID #G5094559, Alan Boone, OXFORD LAND COMPANY. Stellar MLS
- $310,0003 bd2 ba1.3k sqft407 POINSETTIA AVENUE, FRUITLAND PARK, FL 34731For SaleMLS ID #G5110996, Kathi Hill, CENTURY 21 ALTON CLARK. Stellar MLS
- $239,9003 bd2 ba1.4k sqft5019 EL DESTINO DRIVE, LEESBURG, FL 34748For SaleMLS ID #G5116439, Karen LaMantia, CARLINO REAL ESTATE GROUP INC. Stellar MLS
- $354,9003 bd2 ba1.3k sqft2000 GOLDENROD COURT, THE VILLAGES, FL 32162For SaleMLS ID #G5108940, Jana Raber, REALTY EXECUTIVES IN THE VILLAGES. Stellar MLS
- $379,0003 bd2 ba1.5k sqft2530 SAFFRON LANE, THE VILLAGES, FL 32162For SaleMLS ID #O6421548, Harry D'Onofrio, HERITAGE REALTY FL. Stellar MLS
- $440,0003 bd2 ba1.7k sqft4580 COUNTY ROAD 121D, WILDWOOD, FL 34785For SaleMLS ID #G5113553, Jackie Gilbert, SMITH & SMITH REALTY, INC.. Stellar MLS
- $279,9003 bd2 ba1.3k sqft6246 E MCMULLEN ROAD, FLORAL CITY, FL 34436For SaleMLS ID #TB8536196, Beverly Burns, BURNS REALTY & ASSOCIATES LLC. Stellar MLS
