Skip main navigation
Off market
  • $518,100

    4796 Mid Lynn Ct, Monrovia, MD 21770

    3beds
    1,216sqft
    SingleFamily
    Built in 1973
    0.65 Acres Lot
    $518,100 Zestimate®
    $426/sqft
    $2,739 Estimated rent

    Home value

    $518,100

    $492,000 - $544,000

    $2,739/mo

    Zestimate® history
    Loading
    Loading...

    Owner options

    List your home for rent

    $2,739/mo

    Rent Zestimate®

    Find your next renter with Zillow Rental Manager. Plus, with online applications, you can quickly screen prospective tenants – for free.

    Learn more

    $2,739/mo

    Rent Zestimate®

    Refinance and save

    $3,186/mo

    Est. payment

    Refinancing to a lower rate could help reduce your monthly payments and save thousands over the life of the loan.

    See today's rates

    $3,186/mo

    Est. payment

    Explore your selling options

    Work with a Zillow partner agent

    Leverage their expertise and Zillow's premium Showcase listings to get your home seen by more buyers.

    Get started

    List with your own agent

    Get your home in front of millions of buyers by listing it on Zillow.

    Learn how to do it

    Sell it yourself

    Take full control of how buyers see your home on Zillow by listing For Sale by Owner (FSBO).

    List your home

    What's special

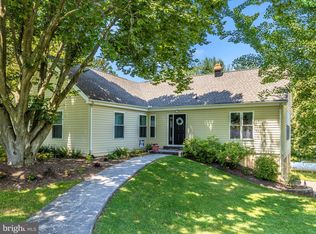
    Easy one-level living is yours in this light-filled, spotlessly clean and beautifully maintained rancher in a quiet and convenient neighborhood in Monrovia. The sunny main level living room has an adjacent dining area with a patio door leading to a deck for outside dining in the warmer months. The galley style kitchen has a convenient pantry and a large picture window with space for a large table and chairs. Just off the kitchen is a breezeway or carport as well as a newer garage addition for convenient loading and unloading out of the weather. There are 3 bedrooms and 2 baths upstairs including a master with private bath, and plenty of closet and storage space. The lower level is spacious & fully finished, perfect for quiet nights at home or for playtime, gaming, movies or entertaining. The super efficient thermostatically controlled propane stove conveys and ensures cozy warmth on even the coldest winter nights. Aside from the recreation space, there is a large finished room with a window that can be used as a den or guest room plus a 3rd full bath, laundry room and a large storage room/work shop. Outside, the home features a spacious patio just off the lower level, a deck with canopy for outside dining with gorgeous sunset views, an above ground pool, large storage shed, play set and plenty of space and sun for the garden. The current owners have done a great job maintaining & improving this home. Aside from adding an oversized 1-car garage, updates include 30 year shingles w/ice & water guard (2008), siding, gutters & downspouts with "no clog" gutter covers (2005), PVC plumbing conversion, durable kitchen flooring, bath updates, replacement windows, furnace & heat pump (Armstrong oil furnace & Trane heat pump (2002) & double-walled oil tank. In 2018, the exterior was repainted, with new carpet and paint inside, and a new garbage disposal was added. The love and care put into this home over the years shines through from every corner.

    This property is off market, which means it's not currently listed for sale or rent on Zillow. This may be different from what's available on other websites or public sources.

    Facts & features

    Interior

    Bedrooms & bathrooms
    • Bedrooms: 3
    • Bathrooms: 3
    • Full bathrooms: 3
    Heating
    • Other, Electric
    Cooling
    • Central
    Appliances
    • Included: Dryer
    Features
    • Floor Plan - Traditional, Window Treatments, Master Bath(s), Entry Level Bedroom, CeilngFan(s), Dining Area, Kitchen - Table Space, Kitchen - Eat-In, Family Room Off Kitchen, Combination Dining/Living, Breakfast Area, Kitchen - Galley, Carpet, Pantry
    • Flooring: Carpet
    • Basement: Finished
    Interior area
    • Total interior livable area: 1,216 sqft

    Property

    Parking
    • Total spaces: 2
    • Parking features: Carport, Garage - Attached, Garage - Detached
    Accessibility
    • Accessibility features: Entry Slope <1'
    Features
    • Exterior features: Other
    Lot
    • Size: 0.65 Acres
    Details
    • Parcel number: 09252193

    Construction

    Type & style
    • Home type: SingleFamily
    • Architectural style: Conventional
    Materials
    • Frame
    • Roof: Shake / Shingle
    Condition
    • Year built: 1973

    Community & HOA

    Location
    • Region: Monrovia

    Financial & listing details

    • Price per square foot: $426/sqft
    • Tax assessed value: $397,200
    • Annual tax amount: $5,002

    Price history

    DateEventPrice
    2/11/2019Sold$350,000$288/sqft
    Source: Public Record Report a problem
    1/13/2019Pending sale$350,000$288/sqft
    Source: RE/MAX REALTY CENTRE #MDFR191110 Report a problem
    1/9/2019Price change$350,000-2.8%$288/sqft
    Source: RE/MAX Realty Centre, Inc. #MDFR191110 Report a problem
    11/15/2018Listed for sale$360,000$296/sqft
    Source: RE/MAX Realty Centre, Inc. #MDFR100692 Report a problem

    Public tax history

    YearProperty taxesTax assessment
    2025$5,002 +14.2%$397,200 +10.8%
    2024$4,381 +14.3%$358,500 +9.6%
    2023$3,832 +10.7%$326,967 -8.8%
    2022$3,462 +11.9%$358,500 +35.8%
    2021$3,093 +3.6%$263,900
    2020$2,986 +3.7%--
    2019$2,880 +3.8%$263,900 +11.5%
    2018$2,773 $236,600
    2017$2,773 -0.1%$236,600 +7.2%
    2016$2,776 $220,733 +3.7%
    2015$2,776 $212,800
    2014$2,776 $212,800
    2013-- $212,800 -12.8%
    2012-- $243,900
    2011-- $243,900
    2010-- $243,900 -27%
    2009-- $334,220 +16%
    2008-- $288,200 +19%
    2007-- $242,180 +23.5%
    2006-- $196,160 +10.9%
    2005-- $176,816 +12.3%
    2004-- $157,473 +14%
    2003-- $138,130 +1.3%
    2002-- $136,296 +1.4%
    2001-- $134,463
    Find assessor info on the county website

    Neighborhood: 21770

    Nearby schools

    GreatSchools rating
    Schools provided by the listing agent
    • Elementary: Green Valley
    • Middle: Windsor Knolls
    • High: Linganore
    • District: Frederick County Public Schools

    Source: The MLS. This data may not be complete. We recommend contacting the local school district to confirm school assignments for this home.

    Get a cash offer in 3 minutes
    Find out how much your home could sell for in as little as 3 minutes with a no-obligation cash offer.
    Estimated market value
    $518,100
    Get a cash offer in 3 minutes
    Find out how much your home could sell for in as little as 3 minutes with a no-obligation cash offer.
    Estimated market value
    $518,100