You’ll fall in love with this beautifully renovated ranch gem in Cobb County. This stylish home makes a lasting first impression with its modern finishes and professionally designed landscaping, all complemented by an open floor plan designed for easy everyday living and entertaining. Major system upgrades include a brand-new roof with architectural shingles and a new water heater, giving you peace of mind for years to come. Inside, you’ll find thoughtful design and high-end updates throughout. The home features a fully renovated kitchen and bathrooms, new luxury vinyl plank flooring, and plush carpeting. Gather in the designer kitchen showcasing white shaker cabinets, quartz countertops, a chic tile backsplash, stainless steel appliances, built-in microwave, range, and designer lighting, opening seamlessly to the vaulted living area for effortless entertaining. The main living space stuns with soaring ceilings and a dramatic fireplace with floor-to-ceiling stonework. French doors lead to an oversized deck overlooking a peaceful, wooded backyard, ideal for morning coffee, casual hangouts, or evening drinks year-round. Retreat to the primary suite featuring large windows and a beautifully remodeled ensuite bathroom with white shaker cabinets, quartz countertops, a marble-tile walk-in shower, and sleek designer finishes. Two additional bedrooms share a stylishly renovated bathroom with quartz counters, and classic marble-finish shower/tub combo. Located just minutes from parks, recreation areas, dining, shopping, and offering convenient access to I-75 and I-575, this home delivers the perfect blend of modern style, natural beauty, and everyday convenience. Don't miss your chance to live in a vibrant community with Cobb County schools.
Closed
$385,000
4796 Penn Ct NW, Acworth, GA 30102
3beds
1,356sqft
Single Family Residence, Residential
Built in 1984
0.37 Acres Lot
$381,100 Zestimate®
$284/sqft
$2,037 Estimated rent
Home value
$381,100
$351,000 - $412,000
$2,037/mo
Zestimate® history
Owner options
List your home for rent
$2,037/mo
Rent Zestimate®
Find your next renter with Zillow Rental Manager. Plus, with online applications, you can quickly screen prospective tenants – for free.
$2,037/mo
Rent Zestimate®
Refinance and save
$2,469/mo
Est. payment
Refinancing to a lower rate could help reduce your monthly payments and save thousands over the life of the loan.
$2,469/mo
Est. payment
Explore your selling options
Work with a Zillow partner agent
Leverage their expertise and Zillow's premium Showcase listings to get your home seen by more buyers.
Get startedList with your own agent
Get your home in front of millions of buyers by listing it on Zillow.
Learn how to do itSell it yourself
Take full control of how buyers see your home on Zillow by listing For Sale by Owner (FSBO).
List your homeWhat's special
Dramatic fireplaceSoaring ceilingsOversized deckPeaceful wooded backyardBrand-new roofOpen floor planFully renovated kitchen
Zillow last checked:
Listing updated:
Listed by:
Teresa Gale,
Keller Williams Realty Atl North
Bought with:
Kelli Finney, 402161
Real Broker, LLC.
Source: FMLS GA,MLS#: 7626880
Facts & features
Interior
Bedrooms & bathrooms
- Bedrooms: 3
- Bathrooms: 2
- Full bathrooms: 2
- Main level bathrooms: 2
- Main level bedrooms: 3
Rooms
- Room types: Other
Primary bedroom
- Features: Master on Main, Split Bedroom Plan
- Level: Master on Main, Split Bedroom Plan
Bedroom
- Features: Master on Main, Split Bedroom Plan
Primary bathroom
- Features: Double Vanity, Shower Only
Dining room
- Features: Open Concept, Separate Dining Room
Kitchen
- Features: Breakfast Room, Cabinets White, Eat-in Kitchen, Stone Counters
Heating
- Central, Forced Air, Natural Gas
Cooling
- Ceiling Fan(s), Central Air
Appliances
- Included: Dishwasher, Disposal, Gas Range, Gas Water Heater, Microwave
- Laundry: Laundry Room, Main Level
Features
- Double Vanity, High Speed Internet, Walk-In Closet(s)
- Flooring: Luxury Vinyl
- Windows: Double Pane Windows
- Basement: None
- Number of fireplaces: 1
- Fireplace features: Family Room
- Common walls with other units/homes: No Common Walls
Interior area
- Total structure area: 1,356
- Total interior livable area: 1,356 sqft
- Finished area above ground: 1,356
Property
Parking
- Total spaces: 2
- Parking features: Garage, Garage Door Opener, Garage Faces Front
- Garage spaces: 2
Accessibility
- Accessibility features: None
Features
- Levels: One
- Stories: 1
- Patio & porch: Deck
- Exterior features: Other, No Dock
- Pool features: None
- Spa features: None
- Fencing: None
- Has view: Yes
- View description: Trees/Woods
- Waterfront features: None
- Body of water: None
Lot
- Size: 0.37 Acres
- Features: Back Yard, Front Yard, Level, Wooded
Details
- Additional structures: None
- Parcel number: 20002100620
- Other equipment: None
- Horse amenities: None
Construction
Type & style
- Home type: SingleFamily
- Architectural style: Ranch
- Property subtype: Single Family Residence, Residential
Materials
- Frame
- Foundation: Slab
- Roof: Composition
Condition
- Updated/Remodeled
- New construction: No
- Year built: 1984
Utilities & green energy
- Electric: 110 Volts
- Sewer: Public Sewer
- Water: Public
- Utilities for property: Cable Available, Electricity Available, Natural Gas Available, Sewer Available, Underground Utilities, Water Available
Green energy
- Energy efficient items: None
- Energy generation: None
Community & HOA
Community
- Features: Near Schools, Near Shopping, Near Trails/Greenway
- Security: Smoke Detector(s)
- Subdivision: Wade Green Station
HOA
- Has HOA: No
Location
- Region: Acworth
Financial & listing details
- Price per square foot: $284/sqft
- Tax assessed value: $336,560
- Annual tax amount: $650
- Date on market: 8/6/2025
- Cumulative days on market: 13 days
- Listing terms: Cash,Conventional,FHA
- Electric utility on property: Yes
- Road surface type: Paved
Price history
| Date | Event | Price |
|---|---|---|
| 9/18/2025 | Sold | $385,000$284/sqft |
Source:  FMLS GA #7626880 Report a problem FMLS GA #7626880 Report a problem | ||
| 8/25/2025 | Pending sale | $385,000$284/sqft |
Source: FMLS GA #7626880 Report a problem | ||
| 8/6/2025 | Listed for sale | $385,000+75%$284/sqft |
Source: FMLS GA #7626880 Report a problem | ||
| 1/22/2025 | Sold | $220,000$162/sqft |
Source: Public Record Report a problem | ||
Public tax history
| Year | Property taxes | Tax assessment |
|---|---|---|
| 2024 | $650 | $134,624 +26.3% |
| 2023 | -- | $106,580 |
| 2022 | $566 +20.9% | $106,580 +44.4% |
| 2021 | $468 -1% | $73,820 -2.2% |
| 2020 | $473 +4.2% | $75,444 +9.2% |
| 2019 | $454 +4.6% | $69,080 +10.7% |
| 2018 | $434 | $62,404 |
| 2017 | $434 -59.7% | $62,404 +28.5% |
| 2016 | $1,078 -2.3% | $48,548 |
| 2015 | $1,104 +21.6% | $48,548 +23.1% |
| 2014 | $908 -0.8% | $39,432 |
| 2013 | $916 -0.8% | $39,432 |
| 2012 | $923 -18.6% | $39,432 -19.1% |
| 2011 | $1,134 +5.2% | $48,716 |
| 2010 | $1,078 -7.1% | $48,716 -7.2% |
| 2009 | $1,161 +12.9% | $52,492 -3.6% |
| 2006 | $1,028 +30.4% | $54,444 +24.2% |
| 2005 | $789 | $43,820 |
| 2004 | $789 | $43,820 |
| 2003 | $789 -0.1% | $43,820 |
| 2002 | $790 +2.9% | $43,820 +11.6% |
| 2001 | $767 -4.6% | $39,255 |
| 2000 | $805 | $39,255 |
Find assessor info on the county website
Neighborhood: 30102
Nearby homes
- $346,7004 bd3 ba1.5k sqft4800 Penn Ct NW, Acworth, GA 30102Off Market
- $331,7003 bd2 ba1.5k sqft1174 Norfolk Dr NW, Acworth, GA 30102Off Market
- $347,4004 bd3 ba1.5k sqft1176 Norfolk Dr NW, Acworth, GA 30102Off Market
- $341,4003 bd2 ba1.5k sqft1172 Norfolk Dr NW, Acworth, GA 30102Off Market
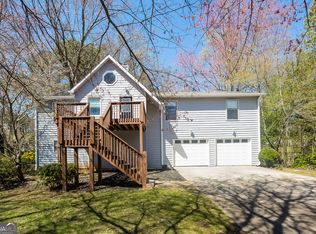
- $381,6004 bd2 ba2.1k sqft1185 Meadow Oaks Dr NW, Acworth, GA 30102Off Market
- $359,0003 bd2 ba1.6k sqft1186 Norfolk Dr NW, Acworth, GA 30102Sold
- $388,2003 bd2 ba2.3k sqft1187 Meadow Oaks Dr NW, Acworth, GA 30102Off Market
- $366,0004 bd3 ba2.1k sqft1170 Norfolk Dr NW, Acworth, GA 30102Off Market
Nearby schools
GreatSchools rating
- 4/10Pitner Elementary SchoolGrades: PK-5Distance: 0.4 mi
- 5/10Palmer Middle SchoolGrades: 6-8Distance: 1.5 mi
- 7/10Kell High SchoolGrades: 9-12Distance: 4.1 mi
Schools provided by the listing agent
- Elementary: Pitner
- Middle: Palmer
- High: Kell
Source: FMLS GA. This data may not be complete. We recommend contacting the local school district to confirm school assignments for this home.
Get a cash offer in 3 minutes
Find out how much your home could sell for in as little as 3 minutes with a no-obligation cash offer.
Estimated market value
$381,100
Get a cash offer in 3 minutes
Find out how much your home could sell for in as little as 3 minutes with a no-obligation cash offer.
Estimated market value
$381,100
- Georgia
- Cobb County
- Acworth
- 30102
- 4796 Penn Ct NW
