Skip main navigation
Sold for $225,400
  • $225,400

    4796 Rustling Oaks Dr, Memphis, TN 38117

    3beds
    1,744sqft
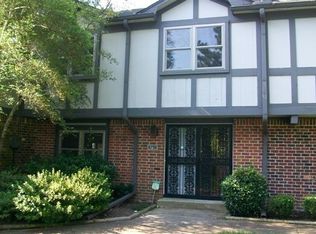
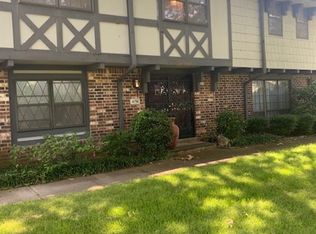
    Townhouse
    Built in 1973
    1,742.4 Square Feet Lot
    $223,900 Zestimate®
    $129/sqft
    $1,660 Estimated rent

    Home value

    $223,900

    $213,000 - $235,000

    $1,660/mo

    Zestimate® history
    Loading
    Loading...

    Owner options

    List your home for rent

    $1,660/mo

    Rent Zestimate®

    Find your next renter with Zillow Rental Manager. Plus, with online applications, you can quickly screen prospective tenants – for free.

    Learn more

    $1,660/mo

    Rent Zestimate®

    Refinance and save

    $1,487/mo

    Est. payment

    Refinancing to a lower rate could help reduce your monthly payments and save thousands over the life of the loan.

    See today's rates

    $1,487/mo

    Est. payment

    Explore your selling options

    Work with a Zillow partner agent

    Leverage their expertise and Zillow's premium Showcase listings to get your home seen by more buyers.

    Get started

    List with your own agent

    Get your home in front of millions of buyers by listing it on Zillow.

    Learn how to do it

    Sell it yourself

    Take full control of how buyers see your home on Zillow by listing For Sale by Owner (FSBO).

    List your home

    What's special

    A quality total renovation with new kitchen and baths. The downstairs is light and bright with open floorplan, smooth ceilings, stunning kitchen with granite countertops, stainless appliances, lovely tile floors and coffered ceilings. The baths have new vanities and Quartz countertops. All the light fixtures have been replaced. There is an abundance of closets. Great location with lovely views. Double garage leading to private court yard. HOA is making exterior improvements now.

    Zillow last checked:

    Listing updated:

    Listed by:

    Linda B Sowell,

    Sowell, Realtors

    Bought with:

    Tracy L Kirkley

    Crye-Leike, Inc., REALTORS

    Source: MAAR,MLS#: 10177431MLS Logo

    Facts & features

    Interior

    Bedrooms & bathrooms
    • Bedrooms: 3
    • Bathrooms: 3
    • Full bathrooms: 2
    • 1/2 bathrooms: 1
    Primary bedroom
    • Features: Walk-In Closet(s), Carpet
    • Level: Second
    • Area: 182
    • Dimensions: 14 x 13
    Bedroom 2
    • Features: Shared Bath, Smooth Ceiling, Carpet
    • Level: Second
    • Area: 156
    • Dimensions: 13 x 12
    Bedroom 3
    • Features: Shared Bath, Carpet
    • Level: Second
    • Area: 165
    • Dimensions: 15 x 11
    Primary bathroom
    • Features: Double Vanity, Tile Floor, Full Bath
    Dining room
    • Features: Separate Dining Room
    • Area: 210
    • Dimensions: 15 x 14
    Kitchen
    • Features: Updated/Renovated Kitchen, Breakfast Bar, Pantry, Washer/Dryer Connections
    • Area: 110
    • Dimensions: 11 x 10
    Living room
    • Features: Separate Living Room
    • Area: 264
    • Dimensions: 22 x 12
    Heating
    • Central, Electric
    Cooling
    • Central Air, Ceiling Fan(s)
    Appliances
    • Included: Electric Water Heater, Range/Oven, Self Cleaning Oven, Disposal, Dishwasher, Microwave, Refrigerator
    • Laundry: Laundry Room, Laundry Closet
    Features
    • All Bedrooms Up, Primary Up, Renovated Bathroom, Double Vanity Bath, Half Bath Down, Tri-Bath, Smooth Ceiling, Sprayed Ceiling, Walk-In Closet(s), Living Room, Dining Room, Kitchen, 1/2 Bath, Laundry Room, Primary Bedroom, 2nd Bedroom, 3rd Bedroom, 2 or More Baths
    • Flooring: Wood Laminate Floors, Part Carpet, Tile
    • Windows: Aluminum Frames, Double Pane Windows
    • Attic: Pull Down Stairs
    • Has fireplace: No
    Interior area
    • Total interior livable area: 1,744 sqft

    Property

    Parking
    • Total spaces: 2
    • Parking features: Garage Door Opener, Garage Faces Rear, Parking Lot
    • Has garage: Yes
    • Covered spaces: 2
    Features
    • Stories: 2
    • Patio & porch: Patio
    • Pool features: Community, Neighborhood
    • Fencing: Wood,Wood Fence
    Lot
    • Size: 1,742 sqft
    • Dimensions: 26 x 75
    • Features: Some Trees, Level, Landscaped
    Details
    • Parcel number: 065032 A00051

    Construction

    Type & style
    • Home type: Townhouse
    • Architectural style: Traditional
    • Property subtype: Townhouse
    • Attached to another structure: Yes
    Materials
    • Wood/Composition
    • Foundation: Slab
    • Roof: Composition Shingles
    Condition
    • New construction: No
    • Year built: 1973

    Utilities & green energy

    • Sewer: Public Sewer
    • Water: Public

    Community & neighborhood

    Security
    • Security features: Iron Door(s), Dead Bolt Lock(s), Wrought Iron Security Drs
    Community
    • Community features: Tennis Court(s)
    Location
    • Region: Memphis
    • Subdivision: Oakwood Manor Townhouse

    Other

    Other facts
    • Price range: $225.4K - $225.4K
    • Listing terms: Conventional

    Price history

    DateEventPrice
    8/15/2024Sold$225,400-0.2%$129/sqft
    Source: MAAR #10177431 Report a problem
    7/29/2024Contingent$225,900$130/sqft
    Source: MAAR #10177431 Report a problem
    7/22/2024Listed for sale$225,900+99.9%$130/sqft
    Source: MAAR #10177431 Report a problem
    8/28/2014Listing removed$1,250$1/sqft
    Source: Renshaw Property Management #9930148 Report a problem
    8/26/2014Price change$1,250-10.4%$1/sqft
    Source: Renshaw Property Management #9930148 Report a problem
    7/4/2014Price change$1,395+29.8%$1/sqft
    Source: Renshaw Property Management Report a problem
    6/28/2014Listed for rent$1,075-8.5%$1/sqft
    Source: Renshaw Property Management Report a problem
    3/2/2012Listing removed$1,175$1/sqft
    Source: The Renshaw Company, REALTORS #3238342 Report a problem
    1/7/2012Listed for rent$1,175$1/sqft
    Source: The Renshaw Company, REALTORS #3238342 Report a problem
    8/19/2004Sold$113,000+36.1%$65/sqft
    Source: Public Record Report a problem
    6/3/1998Sold$83,000$48/sqft
    Source: Public Record Report a problem

    Public tax history

    YearProperty taxesTax assessment
    2025$2,937 +10.9%$55,725 +38.6%
    2024$2,647 +8.1%$40,200
    2023$2,449 $40,200
    2022-- $40,200
    2021-- $40,200 +35.9%
    2020$945 $29,575
    2019$945 -21.1%$29,575
    2018$1,198 -45.1%$29,575
    2017$2,183 +154.8%$29,575 +17.4%
    2016$857 -3.7%$25,200
    2014$890 $25,200 -15.6%
    2013-- $29,850 +7%
    2012-- $27,900
    2011-- $27,900 -12.5%
    2010-- $31,875 -5.7%
    2009-- $33,800 +15.6%
    2008-- $29,250
    2007-- $29,250
    2006-- $29,250 -17.7%
    2005-- $35,550 +23.7%
    2004-- $28,750
    2003-- $28,750
    2002-- $28,750
    2001-- $28,750 +22.3%
    2000-- $23,500

    Find assessor info on the county website

    Neighborhood: East Memphis-Colonial-Yorkshire

    Nearby schools

    GreatSchools rating
    Get pre-qualified for a loan
    At Zillow Home Loans, we can pre-qualify you in as little as 5 minutes with no impact to your credit score.

    An equal housing lender. NMLS #10287.

    Sell for more on Zillow
    Get a Zillow Showcase℠ listing at no additional cost and you could sell for .
    $223,900
    2% more
    +$4,478
    With Zillow Showcase(estimated)
    $228,378