Situated within the prestigious Turtle Rock community, 4796 Sweetmeadow Circle offers a luxurious retreat. This exquisite residence sits on a private corner lot, enveloped by lush landscaping and featuring a circular driveway and a heated pool. This split-plan layout offers three bedrooms, two baths, plus a spacious den which can also serve as a bedroom, all within a functional design, providing ample space for comfortable living. Boasting a seamless blend of elegance and comfort, this home is ideal for those seeking a refined lifestyle. As you enter through the double-entry glass doors, embellished with plantation shutters, you are welcomed by the home's inviting ambiance and impeccably maintained interior. The kitchen, updated in 2022, is a culinary masterpiece with new cabinets, quartz counters, a backsplash, sink, and dishwasher, accompanied by a charming breakfast nook. Plantation shutters grace many windows throughout the home, adding to its allure. Conveniently located next to the living and dining rooms, this floor plan is excellent for hosting friends and family. The baths were also tastefully updated in 2022, featuring new granite bath counters and toilets. Notable features include a new A/C in 2017, house replumbing, pocketing sliding doors, and a meticulously landscaped private corner lot. The outdoor space is a true oasis, perfect for entertaining or relaxing with family. The heated pool provides year-round enjoyment, while the outdoor bar with a built-in grill and refrigerator, added in 2019, enhances the outdoor living experience. Additional recent upgrades add to the appeal of this remarkable home, including a new roof in 2024, exterior paint and lighting in 2023, a new epoxy garage floor and premium cabinets in 2022, a new hot water heater, pool pump, and primary bedroom carpeting in 2021, four new ceiling fans and landscaping in 2020, pool resurfacing in 2018, and the addition of a SimpliSafe alarm and Nest thermostat in 2018. For those seeking an active lifestyle, Turtle Rock offers a plethora of amenities, including a community heated pool, tennis courts, nature trails, playground, basketball court, and a clubhouse hosting vibrant social events for all ages. The community also provides convenient access to the Legacy Trail and is in close proximity to the world-renowned Siesta Key Beach. 4796 Sweetmeadow Circle presents an exceptional opportunity to live in luxury in one of Sarasota's most sought-after communities.
Sold for $825,000
$825,000
4796 SWEETMEADOW CIRCLE, SARASOTA, FL 34238
4beds
2,277sqft
Single Family Residence
Built in 1998
0.36 Acres Lot
$756,600 Zestimate®
$362/sqft
$4,268 Estimated rent
Home value
$756,600
$719,000 - $794,000
$4,268/mo
Zestimate® history
Owner options
List your home for rent
$4,268/mo
Rent Zestimate®
Find your next renter with Zillow Rental Manager. Plus, with online applications, you can quickly screen prospective tenants – for free.
$4,268/mo
Rent Zestimate®
Refinance and save
$5,460/mo
Est. payment
Refinancing to a lower rate could help reduce your monthly payments and save thousands over the life of the loan.
$5,460/mo
Est. payment
Explore your selling options
Work with a Zillow partner agent
Leverage their expertise and Zillow's premium Showcase listings to get your home seen by more buyers.
Get startedList with your own agent
Get your home in front of millions of buyers by listing it on Zillow.
Learn how to do itSell it yourself
Take full control of how buyers see your home on Zillow by listing For Sale by Owner (FSBO).
List your homeWhat's special
Basketball courtTennis courtsHeated poolNew roofNew granite bath countersQuartz countersPool pump
Zillow last checked:
Listing updated:
Listed by:
Joel Schemmel 941-587-4894,
PREMIER SOTHEBY'S INTERNATIONAL REALTY 941-364-4000
Bought with:
Tammy Garner, 0604873
COLDWELL BANKER REALTY
Source: Stellar MLS,MLS#: A4609339 Originating MLS: Sarasota - Manatee
Originating MLS: Sarasota - Manatee
Facts & features
Interior
Bedrooms & bathrooms
- Bedrooms: 4
- Bathrooms: 2
- Full bathrooms: 2
Rooms
- Room types: Family Room, Dining Room, Utility Room
Primary bedroom
- Features: Ceiling Fan(s), En Suite Bathroom, Dual Closets
- Level: First
Bedroom 2
- Features: Ceiling Fan(s), Built-in Closet
- Level: First
- Dimensions: 11x13
Bedroom 3
- Features: Ceiling Fan(s), Built-in Closet
- Level: First
Bedroom 4
- Features: Ceiling Fan(s), Built-in Closet
- Level: First
- Dimensions: 9x11
Primary bathroom
- Features: Dual Sinks, Exhaust Fan, Makeup/Vanity Space, Tub with Separate Shower Stall, Water Closet/Priv Toilet
- Level: First
Dinette
- Level: First
- Dimensions: 6x7
Dining room
- Level: First
- Dimensions: 10x14
Family room
- Level: First
- Dimensions: 13x17
Kitchen
- Features: Breakfast Bar, Pantry
- Level: First
- Dimensions: 13x13
Laundry
- Level: First
- Dimensions: 6x7
Living room
- Level: First
- Dimensions: 11x15
Heating
- Central, Electric
Cooling
- Central Air
Appliances
- Included: Dishwasher, Dryer, Electric Water Heater, Microwave, Range, Refrigerator, Washer
- Laundry: Inside, Laundry Room
Features
- Cathedral Ceiling(s), Ceiling Fan(s), Eating Space In Kitchen, High Ceilings, Kitchen/Family Room Combo, Open Floorplan, Primary Bedroom Main Floor, Solid Surface Counters, Split Bedroom, Vaulted Ceiling(s), Walk-In Closet(s)
- Flooring: Carpet, Ceramic Tile, Hardwood
- Doors: Outdoor Grill, Outdoor Shower, Sliding Doors
- Windows: Blinds, Rods, Window Treatments
- Has fireplace: No
Interior area
- Total structure area: 3,101
- Total interior livable area: 2,277 sqft
Property
Parking
- Total spaces: 2
- Parking features: Circular Driveway, Driveway, Garage Door Opener
- Attached garage spaces: 2
- Has uncovered spaces: Yes
- Details: Garage Dimensions: 18x21
Features
- Levels: One
- Stories: 1
- Patio & porch: Covered, Deck, Enclosed, Screened
- Exterior features: Irrigation System, Lighting, Outdoor Grill, Outdoor Shower
- Has private pool: Yes
- Pool features: Gunite, Heated, In Ground, Screen Enclosure
- Has view: Yes
- View description: Pool
- Waterfront features: Lake
Lot
- Size: 0.36 Acres
- Features: Corner Lot, In County
- Residential vegetation: Mature Landscaping, Trees/Landscaped
Details
- Parcel number: 0122010043
- Zoning: RSF1
- Special conditions: None
Construction
Type & style
- Home type: SingleFamily
- Architectural style: Custom
- Property subtype: Single Family Residence
Materials
- Block, Stucco
- Foundation: Slab
- Roof: Tile
Condition
- New construction: No
- Year built: 1998
Utilities & green energy
- Sewer: Public Sewer
- Water: Public
- Utilities for property: BB/HS Internet Available, Cable Available, Electricity Connected, Natural Gas Available, Phone Available, Sewer Connected, Sprinkler Recycled, Street Lights, Underground Utilities, Water Connected
Community & HOA
Community
- Features: Lake, Association Recreation - Owned, Clubhouse, Deed Restrictions, Gated Community - Guard, Irrigation-Reclaimed Water, Playground, Pool, Sidewalks
- Security: Closed Circuit Camera(s), Gated Community, Security System Owned, Smoke Detector(s)
- Pet fee: $0 monthly
- Subdivision: TURTLE ROCK
HOA
- Has HOA: Yes
- Amenities included: Gated, Playground, Pool, Recreation Facilities, Tennis Court(s)
- Services included: 24-Hour Guard, Community Pool, Reserve Fund, Private Road, Recreational Facilities
- HOA fee: $205 monthly
- HOA name: Civix Property Management / Nanette
- HOA phone: 941-921-3865
Location
- Region: Sarasota
Financial & listing details
- Price per square foot: $362/sqft
- Tax assessed value: $594,600
- Annual tax amount: $6,511
- Date on market: 5/3/2024
- Cumulative days on market: 7 days
- Listing terms: Cash,Conventional
- Ownership: Fee Simple
- Total actual rent: 0
- Electric utility on property: Yes
- Road surface type: Asphalt, Paved
Price history
| Date | Event | Price |
|---|---|---|
| 6/18/2024 | Sold | $825,000$362/sqft |
Source:  Stellar MLS #A4609339 Report a problem Stellar MLS #A4609339 Report a problem | ||
| 5/10/2024 | Pending sale | $825,000$362/sqft |
Source: Stellar MLS #A4609339 Report a problem | ||
| 5/3/2024 | Listed for sale | $825,000+91.9%$362/sqft |
Source: Stellar MLS #A4609339 Report a problem | ||
| 5/26/2018 | Sold | $430,000-2.1%$189/sqft |
Source: Public Record Report a problem | ||
| 3/26/2018 | Pending sale | $439,000$193/sqft |
Source: Michael Saunders & Company - Licensed Real Estate Broker Report a problem | ||
| 3/15/2018 | Price change | $439,000-2.2%$193/sqft |
Source: Michael Saunders & Company - Licensed Real Estate Broker Report a problem | ||
| 11/21/2017 | Listed for sale | $449,000+49.7%$197/sqft |
Source: Michael Saunders & Company - Licensed Real Estate Broker Report a problem | ||
| 1/23/2012 | Sold | $300,000-16.4%$132/sqft |
Source: Public Record Report a problem | ||
| 6/7/2011 | Pending sale | $359,000$158/sqft |
Source: Michael Saunders & Company - Licensed Real Estate Broker Report a problem | ||
| 12/31/2010 | Listed for sale | $359,000$158/sqft |
Source: Michael Saunders & Company - Licensed Real Estate Broker Report a problem | ||
| 10/28/2010 | Pending sale | $359,000$158/sqft |
Source: Michael Saunders & Company - Licensed Real Estate Broker Report a problem | ||
| 9/23/2010 | Price change | $359,000-5.3%$158/sqft |
Source: Michael Saunders & Company - Licensed Real Estate Broker Report a problem | ||
| 9/3/2010 | Listed for sale | $379,000-28.5%$166/sqft |
Source: Michael Saunders & Company - Licensed Real Estate Broker Report a problem | ||
| 3/7/2006 | Sold | $530,000+790.8%$233/sqft |
Source: Public Record Report a problem | ||
| 11/19/1997 | Sold | $59,500$26/sqft |
Source: Public Record Report a problem | ||
Public tax history
| Year | Property taxes | Tax assessment |
|---|---|---|
| 2025 | $3,721 -46% | $295,457 -39.1% |
| 2024 | $6,888 +5.8% | $485,150 +10% |
| 2023 | $6,510 +5.7% | $441,045 +10% |
| 2022 | $6,160 +24.6% | $400,950 +10% |
| 2021 | $4,946 +6.7% | $364,500 +9.5% |
| 2020 | $4,637 -1% | $333,000 -2.3% |
| 2019 | $4,685 | $341,000 +10.4% |
| 2018 | $4,685 +9.7% | $309,000 -10.5% |
| 2017 | $4,270 -15.8% | $345,400 -5.8% |
| 2016 | $5,073 | $366,600 +5% |
| 2015 | $5,073 +5.5% | $349,100 +15% |
| 2014 | $4,809 +4.2% | $303,500 |
| 2013 | $4,615 +21.9% | $303,500 +8.3% |
| 2012 | $3,787 +4.6% | $280,286 +3% |
| 2011 | $3,621 -1.1% | $272,122 +1.5% |
| 2010 | $3,662 -16.5% | $268,100 -8.6% |
| 2009 | $4,384 | $293,200 -14.9% |
| 2008 | $4,384 -17.5% | $344,500 -15% |
| 2007 | $5,316 | $405,400 +1.5% |
| 2006 | -- | $399,500 +64.1% |
| 2005 | -- | $243,388 +3% |
| 2004 | $3,524 -1% | $236,299 +1.9% |
| 2003 | $3,560 +1.4% | $231,893 +2.4% |
| 2002 | $3,509 +7.3% | $226,458 +1.6% |
| 2001 | $3,271 +2.5% | $222,892 +3% |
| 2000 | $3,191 | $216,400 |
Find assessor info on the county website
Neighborhood: Palmer Ranch
Nearby homes
- $742,8004 bd4 ba2.9k sqft4792 Sweetmeadow Cir UNIT 2, Sarasota, FL 34238Off Market
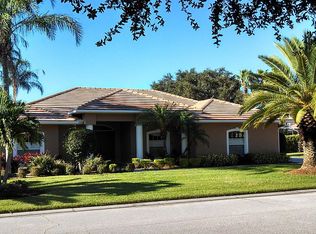
- $657,6004 bd3 ba2.6k sqft4783 Watermark Ln, Sarasota, FL 34238Off Market
- $775,0003 bd3 ba2.6k sqft4810 Sweetmeadow Cir, Sarasota, FL 34238Sold

- $794,2003 bd3 ba2.5k sqft4779 Watermark Ln, Sarasota, FL 34238Off Market

- $805,0003 bd3 ba2.7k sqft4797 Sweetmeadow Cir, Sarasota, FL 34238Off Market
- $696,0004 bd3 ba2.5k sqft4793 Sweetmeadow Cir, Sarasota, FL 34238Off Market
- $1,421,1005 bd5 ba5.5k sqft4788 Sweetmeadow Cir, Sarasota, FL 34238Off Market
- $624,9004 bd3 ba2.8k sqft4811 Sweetmeadow Cir, Sarasota, FL 34238Off Market
Nearby schools
GreatSchools rating
- 10/10Ashton Elementary SchoolGrades: PK-5Distance: 3.2 mi
- 9/10Sarasota Middle SchoolGrades: 6-8Distance: 3 mi
- 7/10Riverview High SchoolGrades: PK,9-12Distance: 4.7 mi
Schools provided by the listing agent
- Elementary: Ashton Elementary
- Middle: Sarasota Middle
- High: Riverview High
Source: Stellar MLS. This data may not be complete. We recommend contacting the local school district to confirm school assignments for this home.
Get a cash offer in 3 minutes
Find out how much your home could sell for in as little as 3 minutes with a no-obligation cash offer.
Estimated market value
$756,600
Get a cash offer in 3 minutes
Find out how much your home could sell for in as little as 3 minutes with a no-obligation cash offer.
Estimated market value
$756,600
- Florida
- Sarasota County
- Sarasota
- 34238
- Palmer Ranch
- 4796 SWEETMEADOW CIRCLE
Nearby cities
Nearby neighborhoods
Nearby zip codes
Other Sarasota Topics
